26W355 Blackhawk Drive, Wheaton, IL 60189
26W355 Blackhawk Drive
$939,900
Listed by Michael LaFido with LPT Realty 630-674-3488
$939,900

26W355 Blackhawk Drive

4 Beds 3 Baths 2,712 Sq.Ft. 0.51 Acres

Description

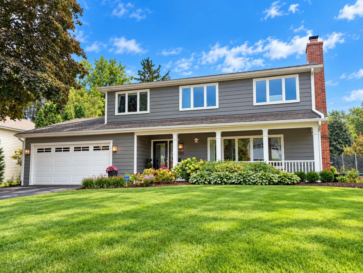
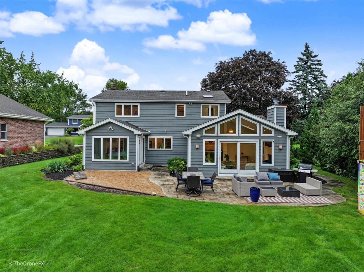
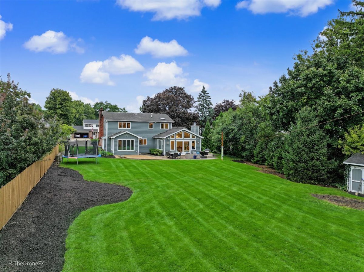
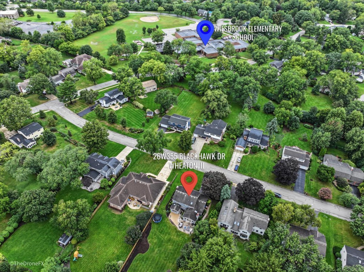
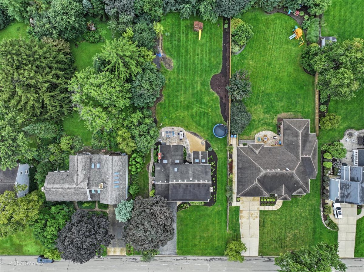
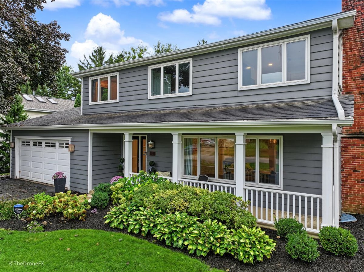
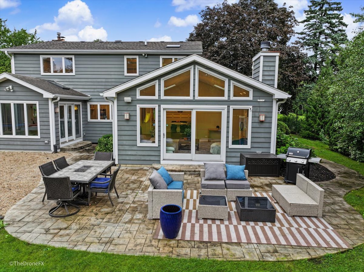
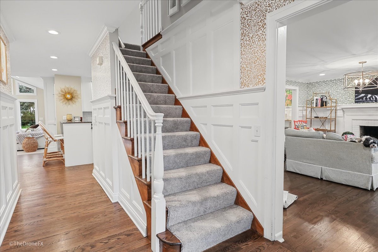
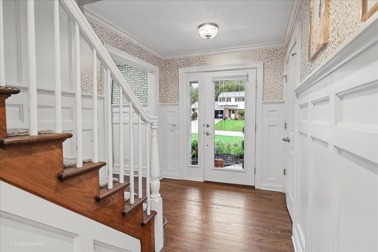
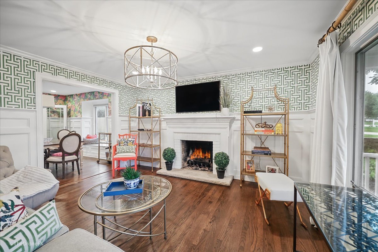
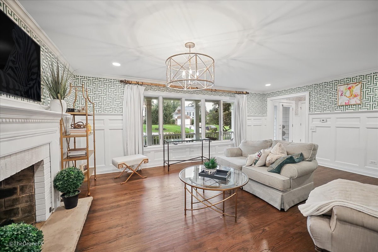
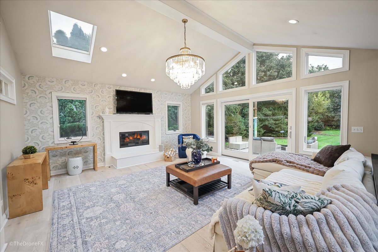
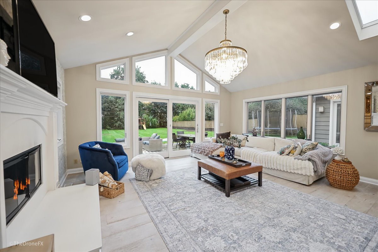
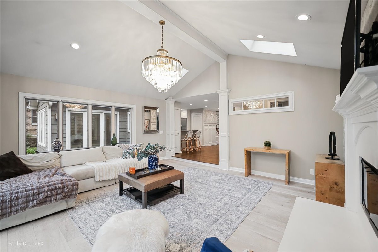
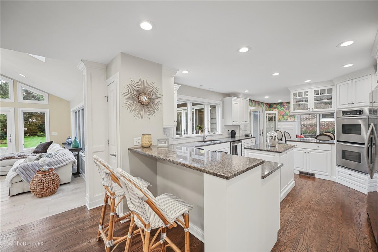
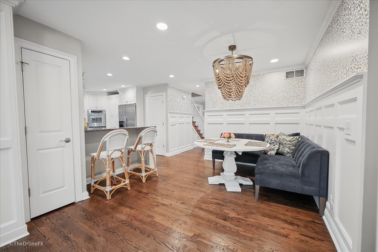
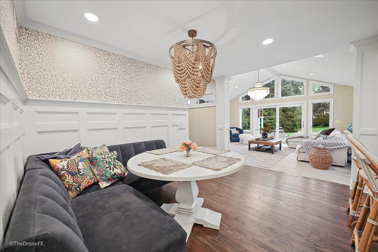
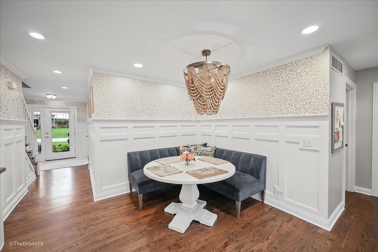
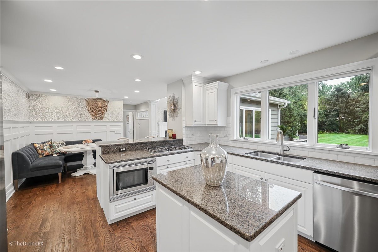
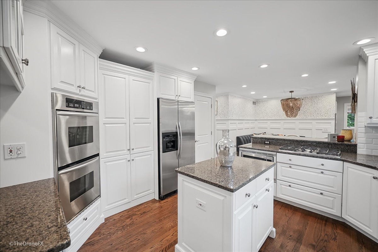
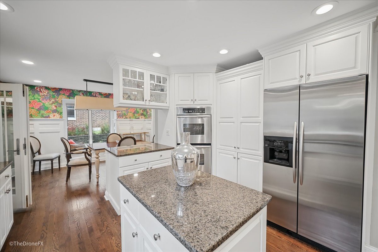
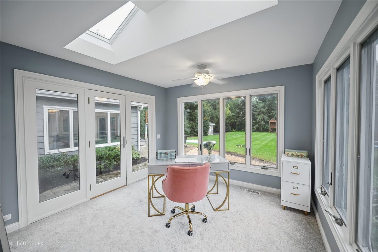
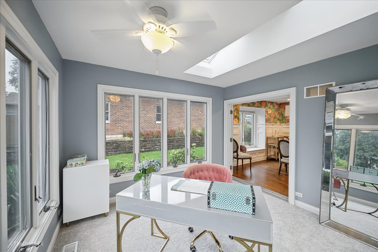
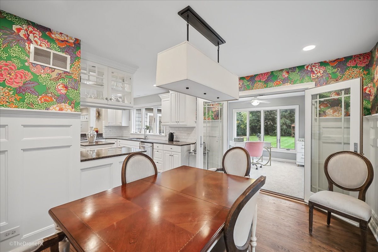
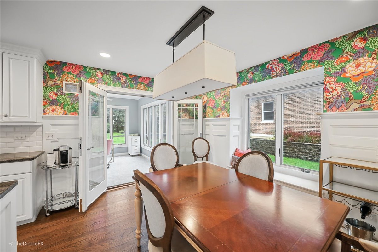
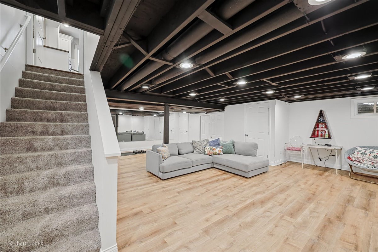
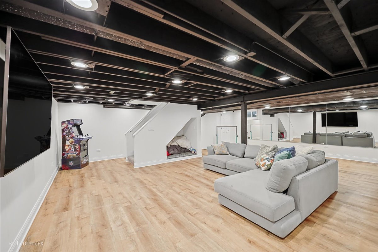
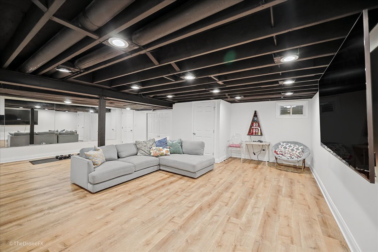
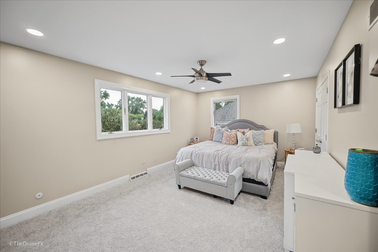
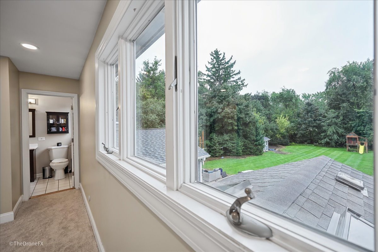
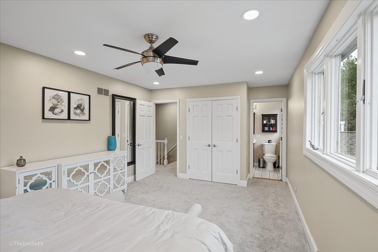
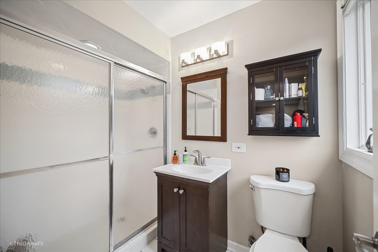
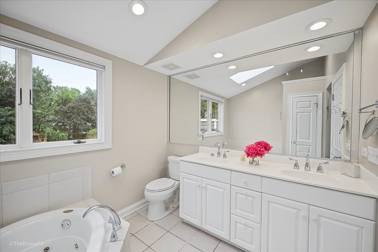
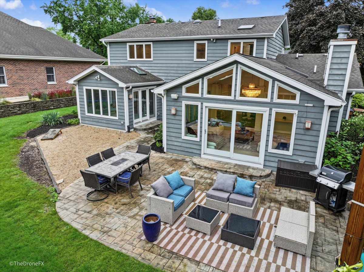
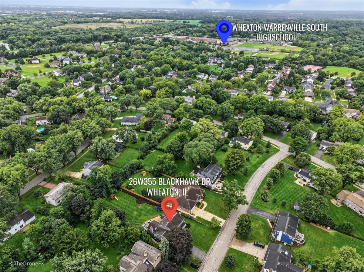
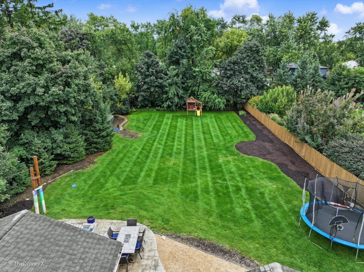
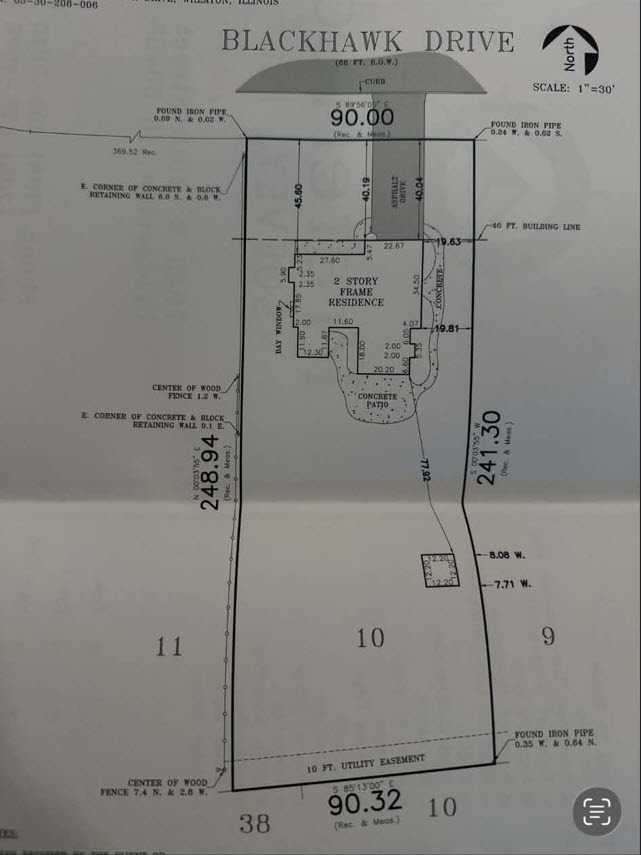
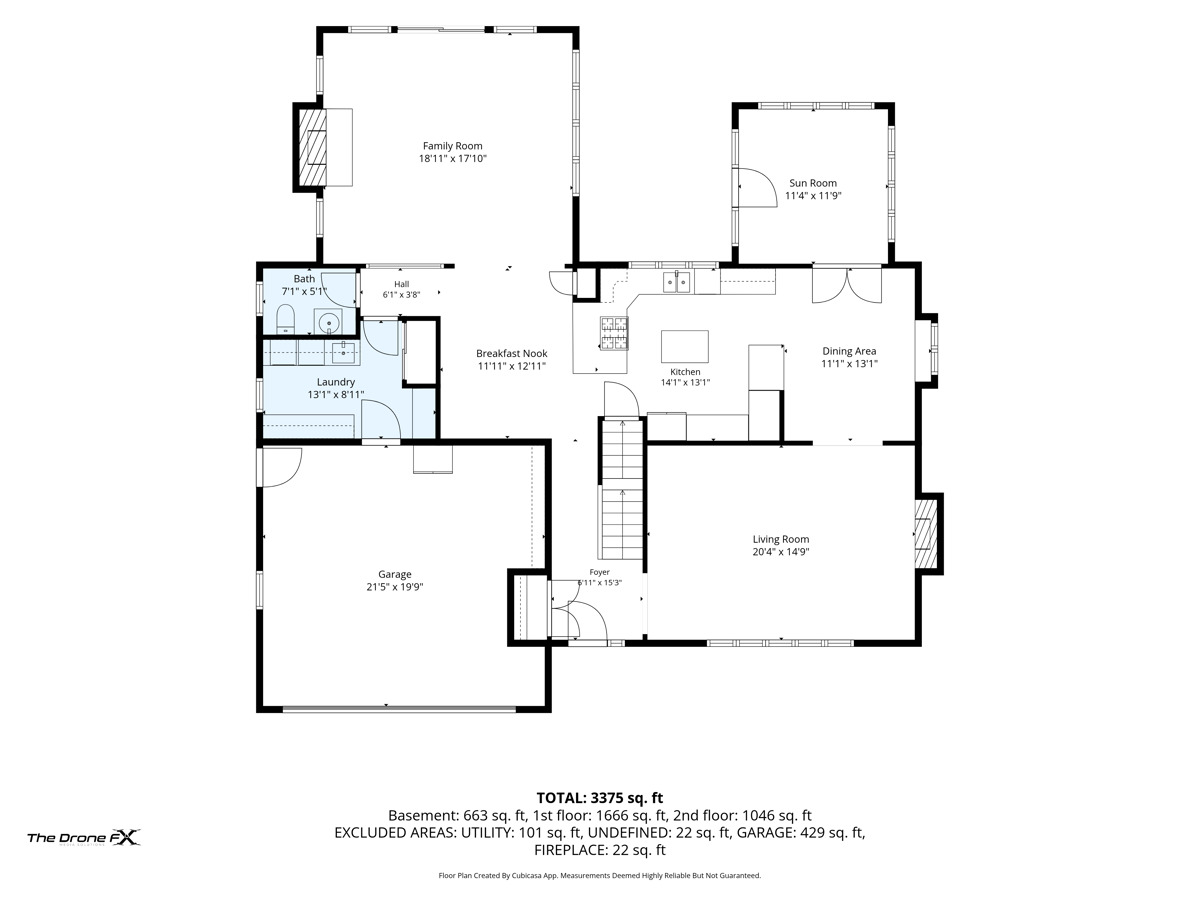
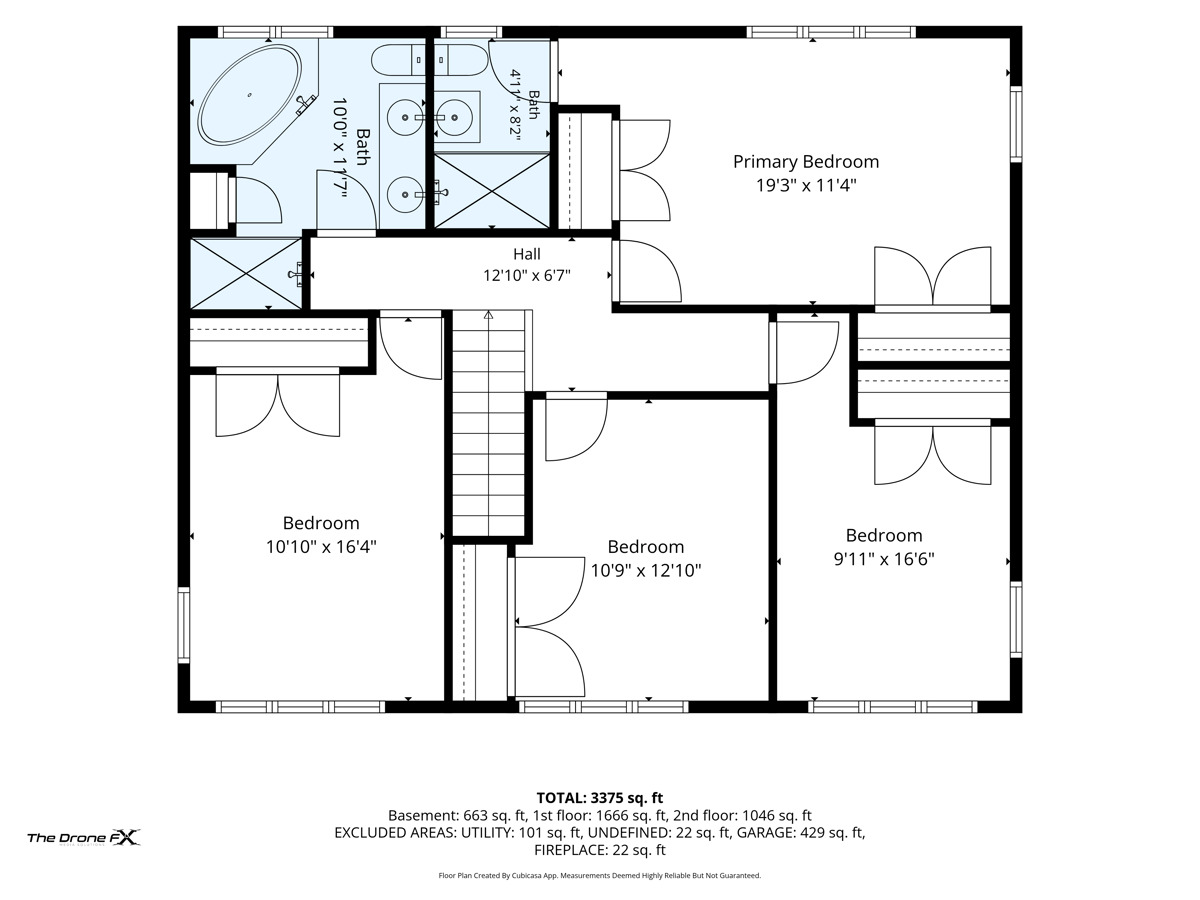
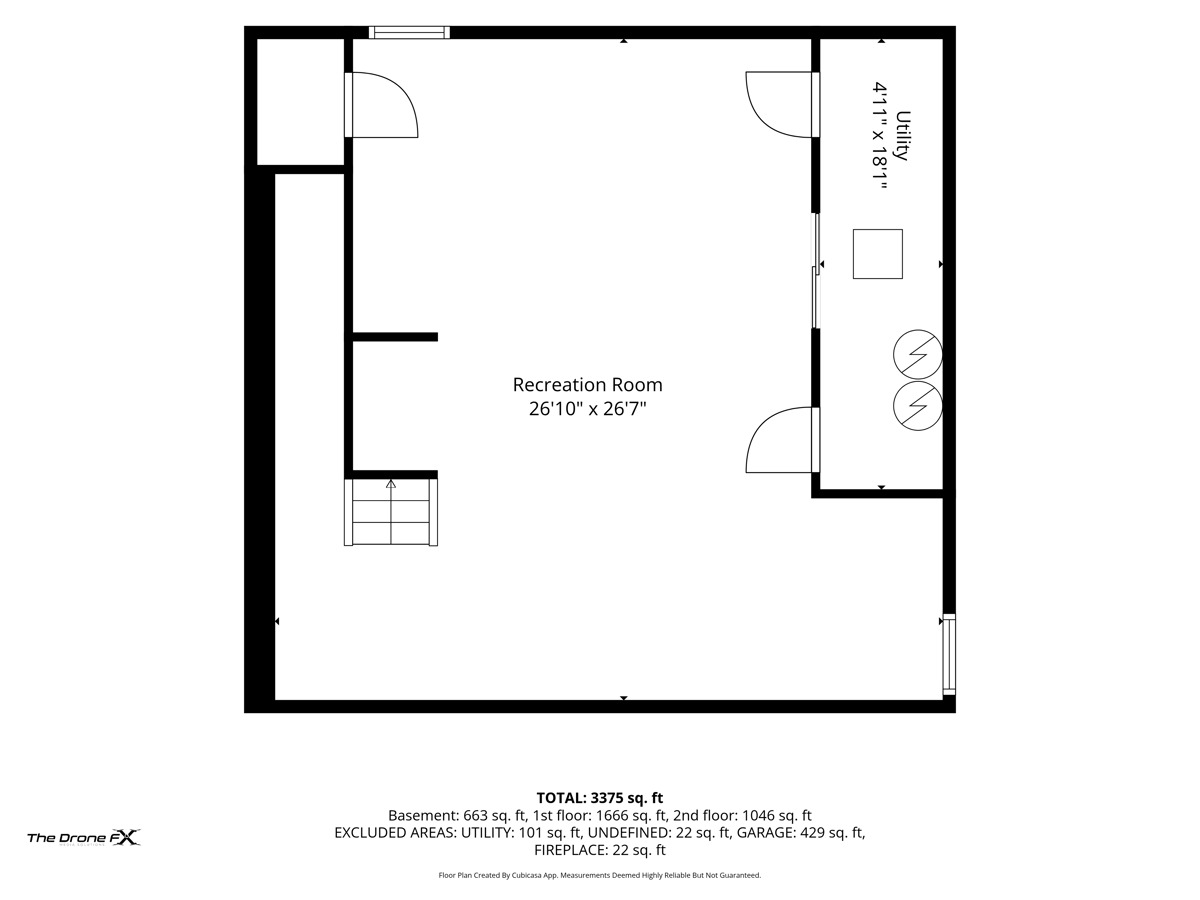
Welcome to an incredible opportunity in the highly desirable Arrowhead community! Offering approximately 3,000 square feet of living space, this 4-bedroom, 2.5-bath home combines a functional floor plan with exceptional additional living space and a rare park-like half-acre backyard. The updated kitchen flows seamlessly into the main living areas and two light-filled additions, highlighted by an impressive 630-square-foot vaulted family room overlooking the private backyard. A second vaulted 12' x 12' sunroom provides even more flexible space for relaxing or entertaining. The main level features hardwood floors, beautiful white wainscoting, new recessed lighting, two fireplaces, and multiple living areas, while new carpeting adds a fresh touch throughout the home. The newly finished basement, completed in 2024, provides additional recreation and entertaining space. Outside, the expansive half-acre backyard offers endless possibilities-plenty of room to play, entertain, garden, or create the pool and outdoor oasis you've always envisioned. Additional highlights include a 2-car garage and a sought-after location feeding into Wiesbrook Elementary, Hubble Middle School, and Wheaton Warrenville South High School. A rare combination of space, versatility, location, and an exceptional backyard in Arrowhead!

Share Property

Location

26W355 Blackhawk Drive, Wheaton, IL 60189

Status

For Sale

Features & Amenities

Interior

  • total bedrooms4
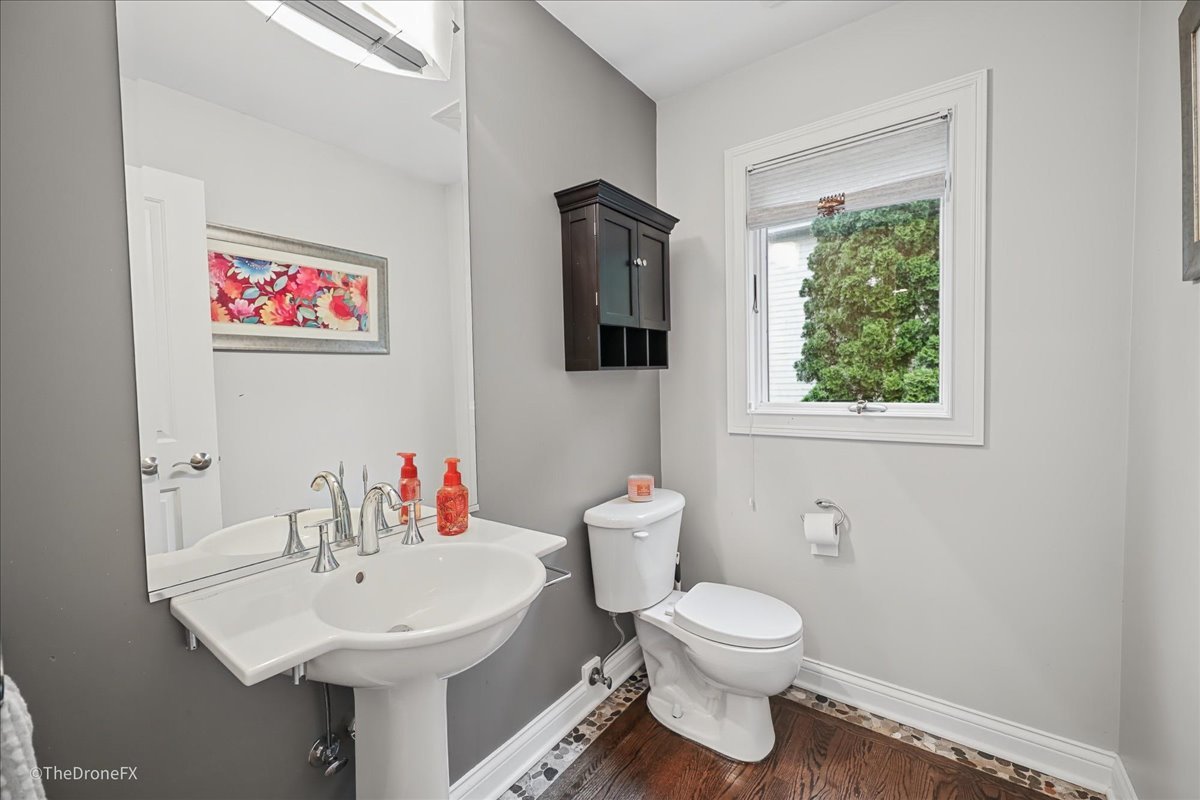
  • Total bathrooms3
  • full bathrooms2
  • half bathroom1
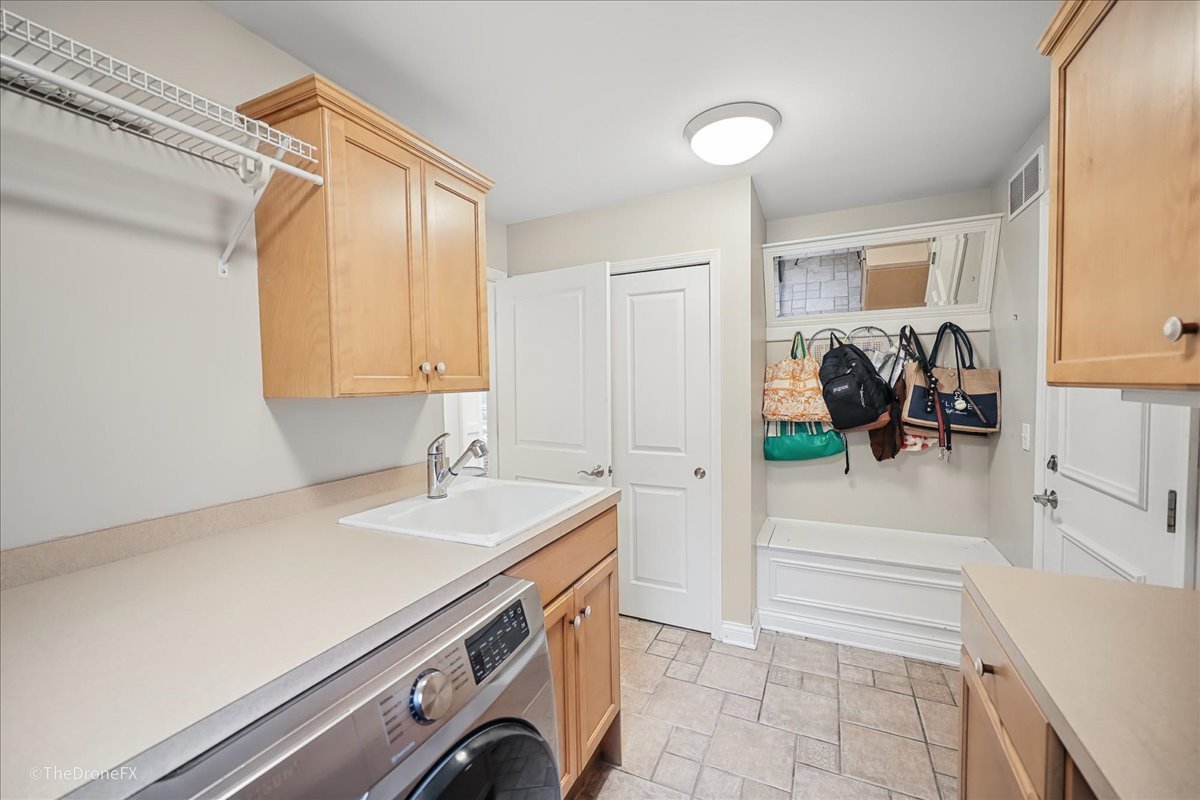
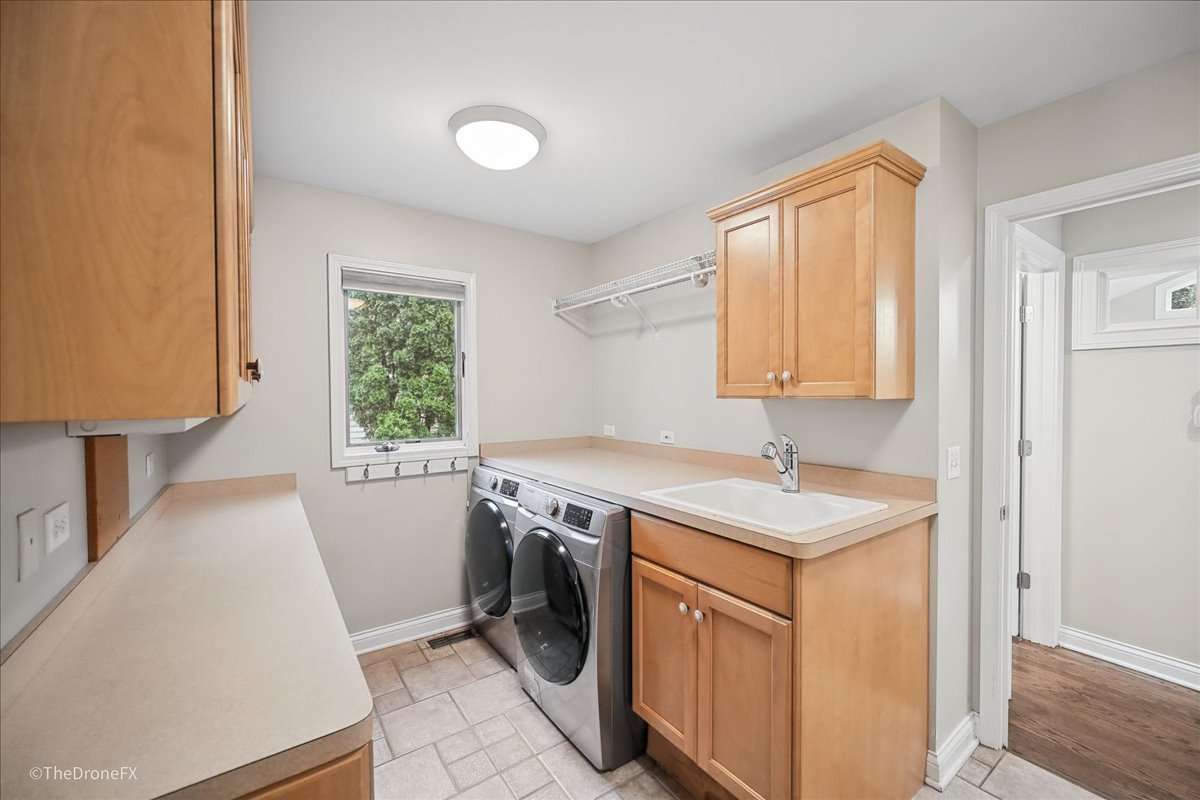
  • Laundry room Main Level, Gas Dryer Hookup, Electric Dryer Hookup
  • Flooring Hardwood
  • Fireplace Wood Burning, Attached Fireplace Doors/Screen, Gas Starter
  • APPLIANCES Double Oven, Range, Microwave, Dishwasher, Refrigerator, Washer, Dryer, Disposal, Stainless Steel Appliance(s), Humidifier
  • other interior Features Cathedral Ceiling(s)

Area & Lot

  • Status For Sale
  • Living Area2,712 Sq.Ft.
  • Lot Area0.51 Acres
  • MLS® ID12763584
  • TypeResidential
  • YEAR BUILT1966
  • NeighborhoodWheaton
  • Architecture StylesTraditional
  • Elementary SchoolWiesbrook Elementary School
  • Middle SchoolHubble Middle School
  • High SchoolWheaton Warrenville South H S
  • School District200

Exterior

  • Garage Space2.0
  • water SourceLake Michigan
  • roofAsphalt
  • lot featuresWooded
  • parkingAsphalt, Garage Door Opener, Yes, Garage Owned, Attached, Garage
  • HEAT TYPENatural Gas, Forced Air, Sep Heating Systems - 2, Indv Controls, Zoned
  • AIR CONDITIONINGCentral Air, Zoned
  • sewerPublic Sewer, Storm Sewer
  • SubstructureConcrete Perimeter

Financial

  • Sales Price$939,900
  • Real Estate Tax $11,226/yr

Mortgage Calculator

Estimate your monthly mortgage payment, including the principal and interest, property taxes, and HOA. Adjust the values to generate a more accurate rate.
All estimates are provided for informational purposes only. Actual amounts may vary.
$0,000 Your Payment 20 15 65
$0,000 Your Payment

Wheaton

The affluent community ranks among the “top 25 highest earning towns” and one of the best places to live by Money magazine.

Explore

Work With Us

Throughout his career, Michael learned the importance of high-caliber marketing versus “traditional marketing”, which has become pivotal to his success. Over the past twenty years, LaFido and his team have developed a method that takes a more comprehensive, and proactive approach when positioning and marketing a home.
//