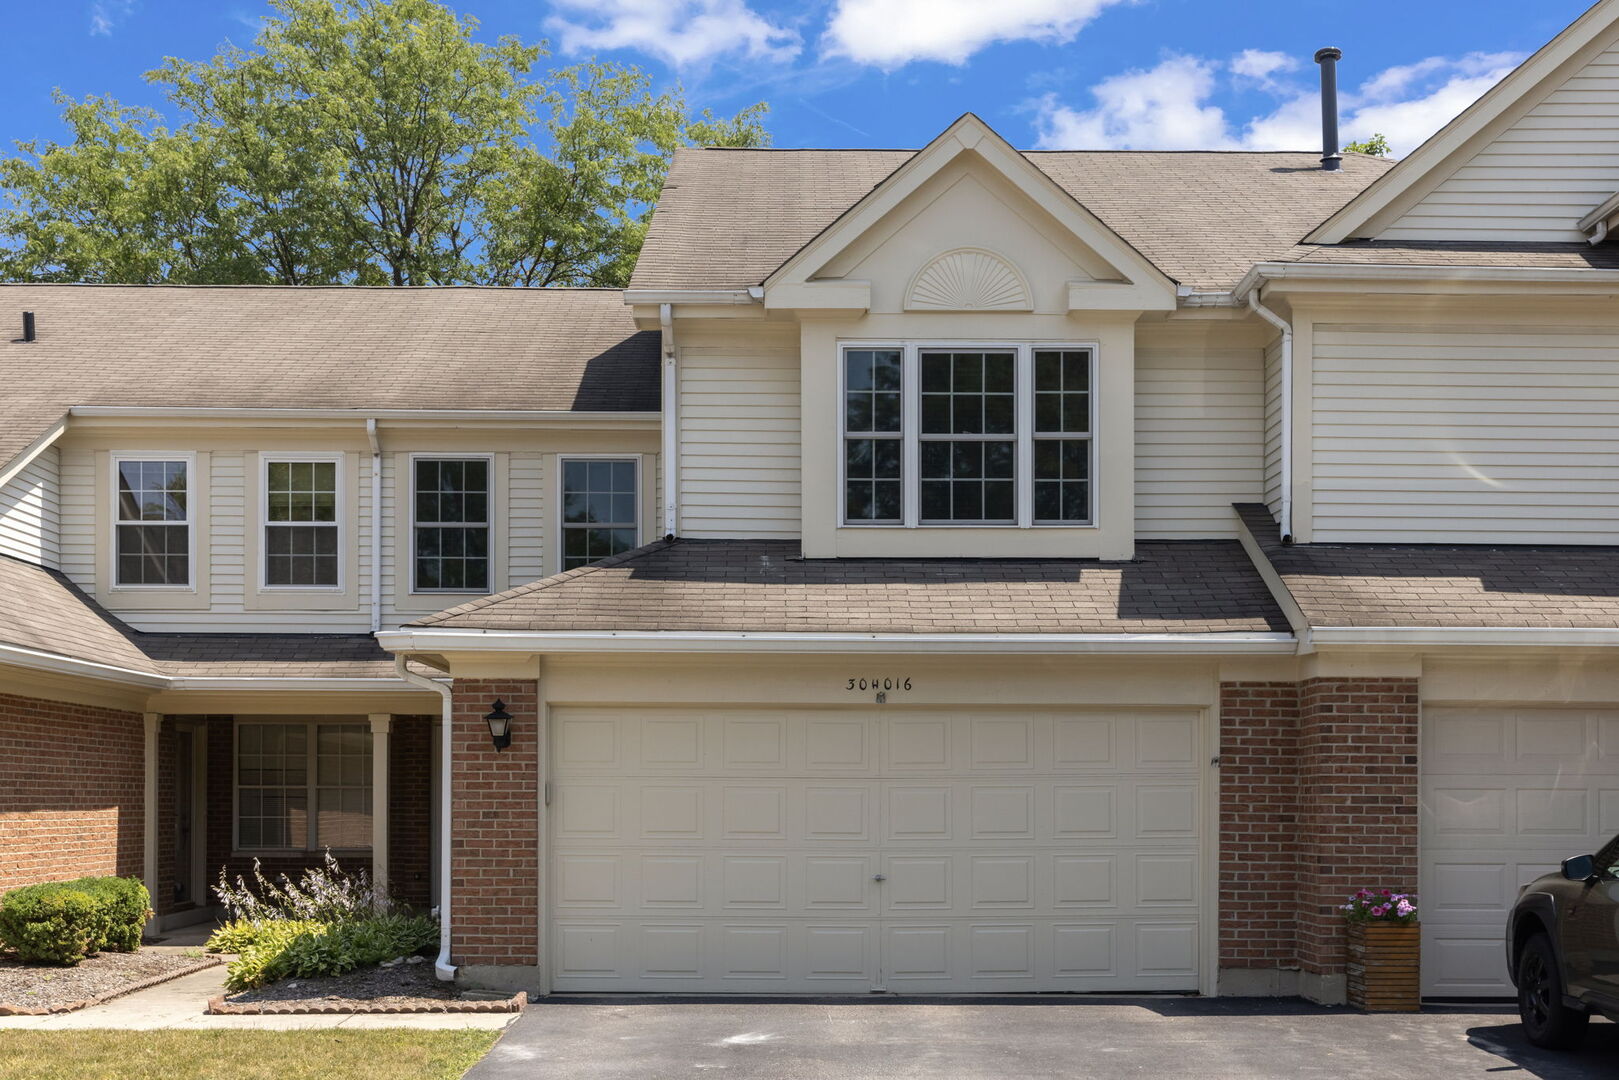
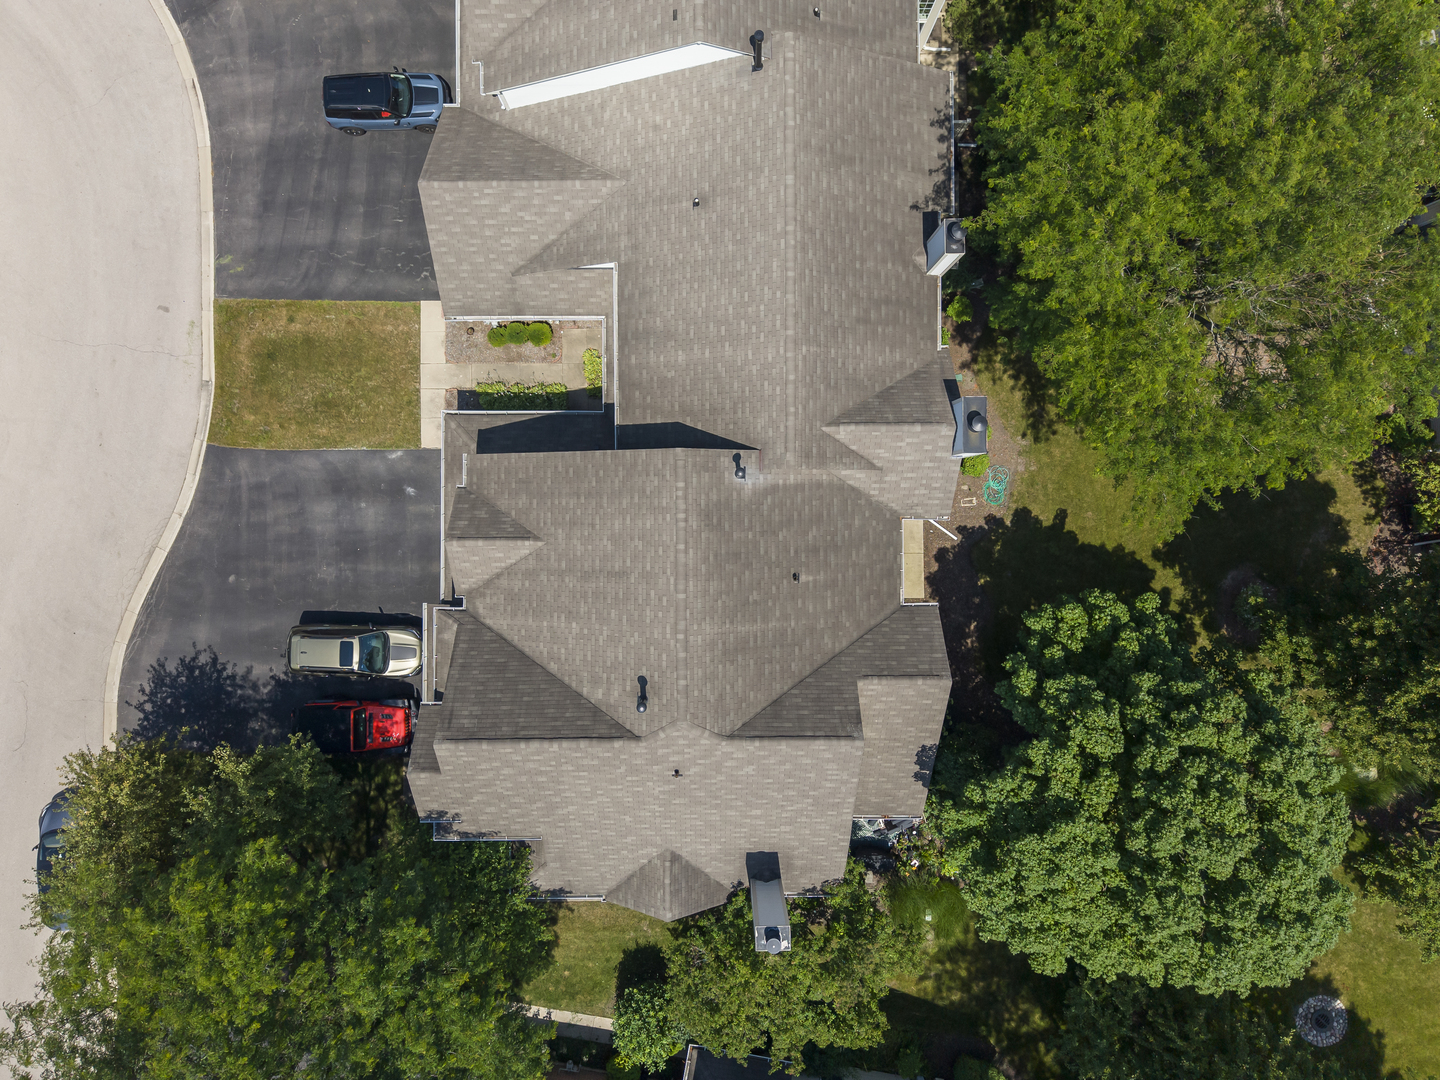
30W016 Redwood Court, Warrenville, IL 60555
30W016 Redwood Court
$312,000
Bought with Michael LaFido with LPT Realty and Listed by Brandon Blankenship with Keller Williams Premiere Properties 630-923-9535

$312,000

30W016 Redwood Court

2 Beds 3 Baths 1,558 Sq.Ft.

Description

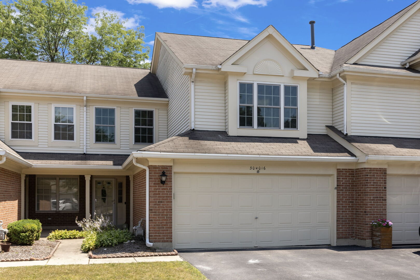
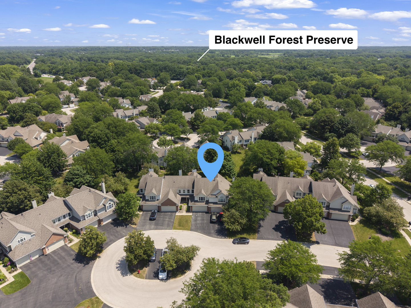
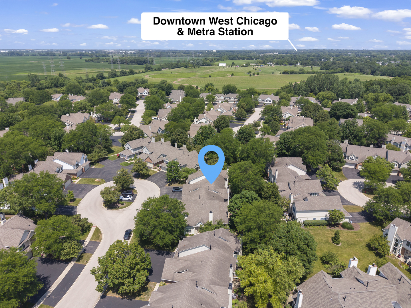
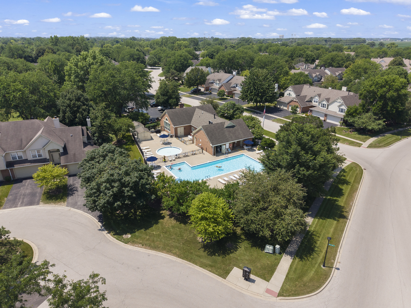
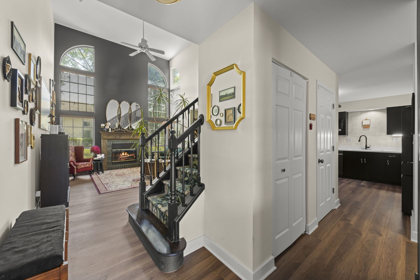
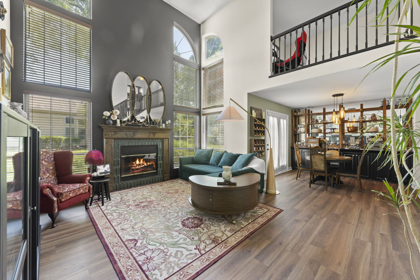
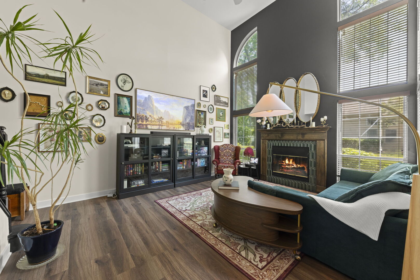
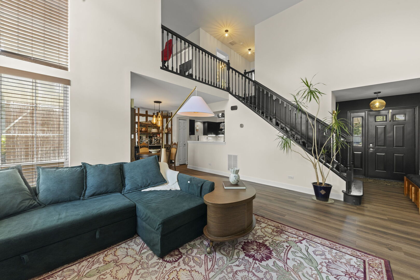
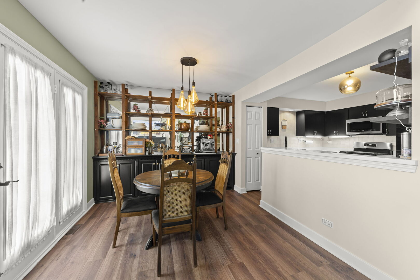
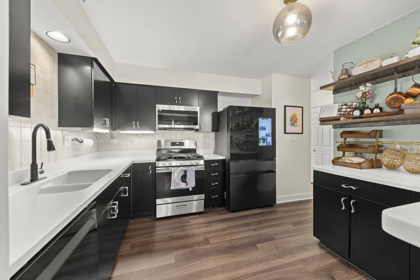
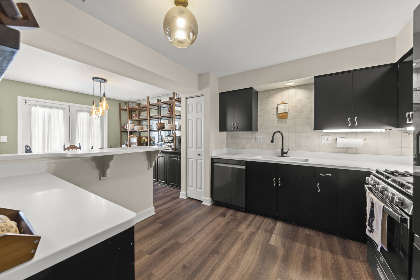
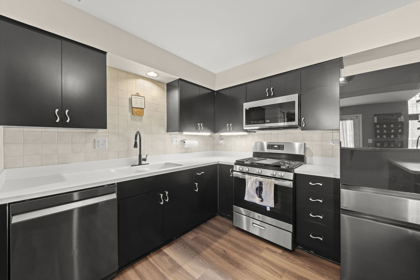
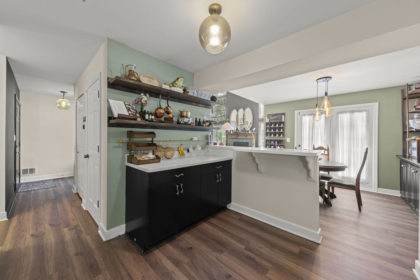
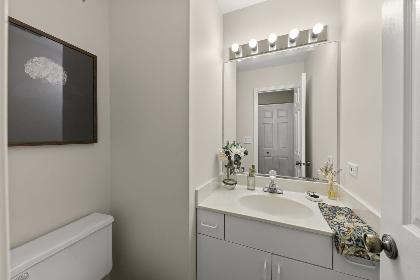
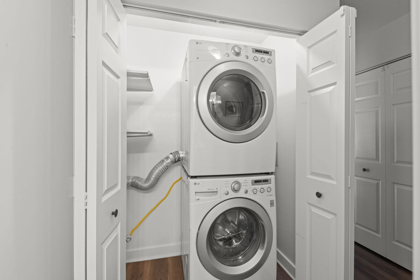
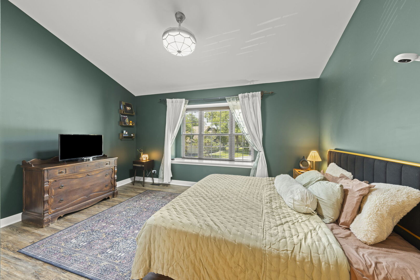
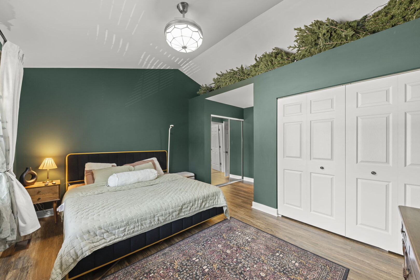
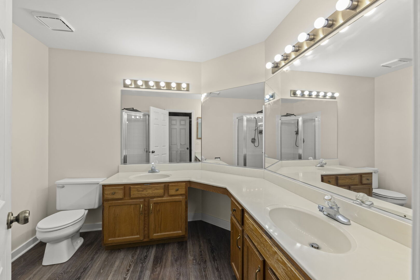
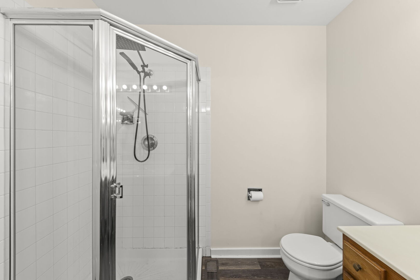
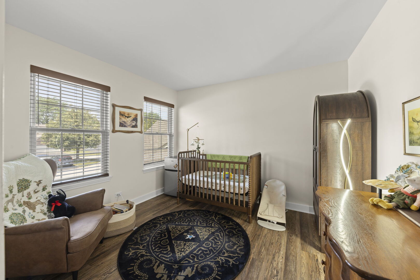
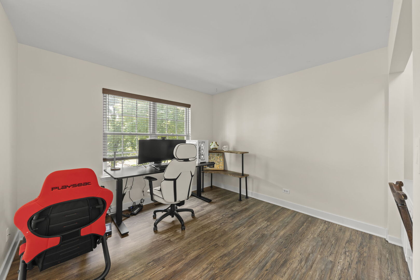
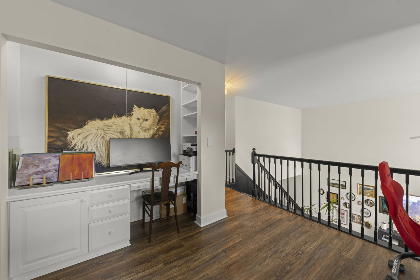
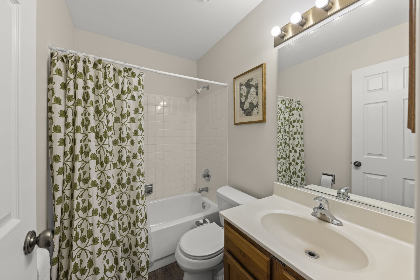
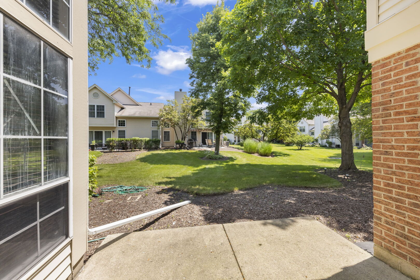
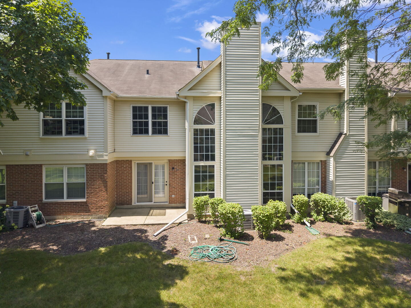
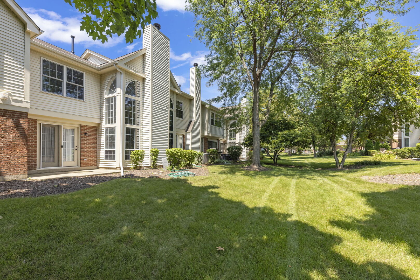
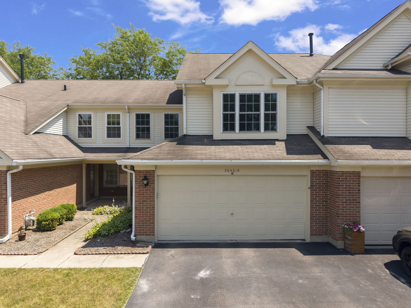
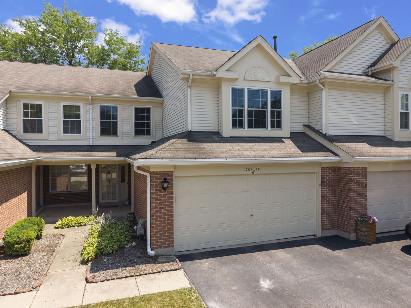
Welcome to 30W016 Redwood Ct in the Maple Hill subdivision - home to the highly desirable Bradford model, tucked into one of Warrenville's most beautifully tree-lined communities! Walk right into an airy & open floor plan featuring soaring cathedral ceilings in the living room that create an immediate sense of space. A nicely sized kitchen features plenty of cabinets, floating shelves, and newer appliances (2022). First floor laundry and powder bath as well! Make your way up to the large open loft overlooking the living room below - the perfect flex space for a home office or media room, and easily converted into a 3rd bedroom! Your primary suite is a true retreat, boasting its own vaulted ceilings, 2 closets and a private full bath. A second bedroom and additional full bath finish off the second floor! The attached 2-car garage offers plenty of room for extra storage, and outside you'll find this home nestled on a peaceful CUL-DE-SAC lot with extra guest parking. Updates include: Hot Water Heater (2026), First Floor Flooring (2026), Microwave/Dishwasher/Stove (2022), Light Fixtures (2022), Fireplace Mantle and Backsplash (2022), 2nd Floor Flooring (2022), Blinds (2022), and smart switches throughout the home, hardwired Ring Doorbell, and Ecobee Premium Thermostat. Enjoy all the perks of Maple Hill living with access to the community POOL & CLUBHOUSE, just steps from your door. Welcome Home!

Share Property

Location

30W016 Redwood Court, Warrenville, IL 60555

Status

Sold

Date Sold

October 22, 2026

Features & Amenities

Interior

  • total bedrooms2
  • Total bathrooms3
  • full bathrooms2
  • half bathroom1
  • Laundry room Main Level
  • APPLIANCES Refrigerator, Washer, Dryer
  • other interior Features Cathedral Ceiling(s), Walk-In Closet(s), Separate Dining Room

Area & Lot

  • Status Sold
  • Date Sold October 22, 2026
  • Living Area1,558 Sq.Ft.
  • MLS® ID12690984
  • TypeTownhouse
  • YEAR BUILT1991
  • School District94

Exterior

  • STORIES2
  • Garage Space2.0
  • water SourcePublic
  • roofAsphalt
  • lot featuresLevel
  • parkingAsphalt, Garage Door Opener, Yes, Garage Owned, Attached, Garage
  • HEAT TYPEGas, Forced Air
  • AIR CONDITIONINGCentral Air
  • sewerPublic Sewer
  • SubstructureConcrete Perimeter

Financial

  • Sales Price$312,000
  • Real Estate Tax $8,291/yr
  • HOA $391/mo

Work With Us

Throughout his career, Michael learned the importance of high-caliber marketing versus “traditional marketing”, which has become pivotal to his success. Over the past twenty years, LaFido and his team have developed a method that takes a more comprehensive, and proactive approach when positioning and marketing a home.
//