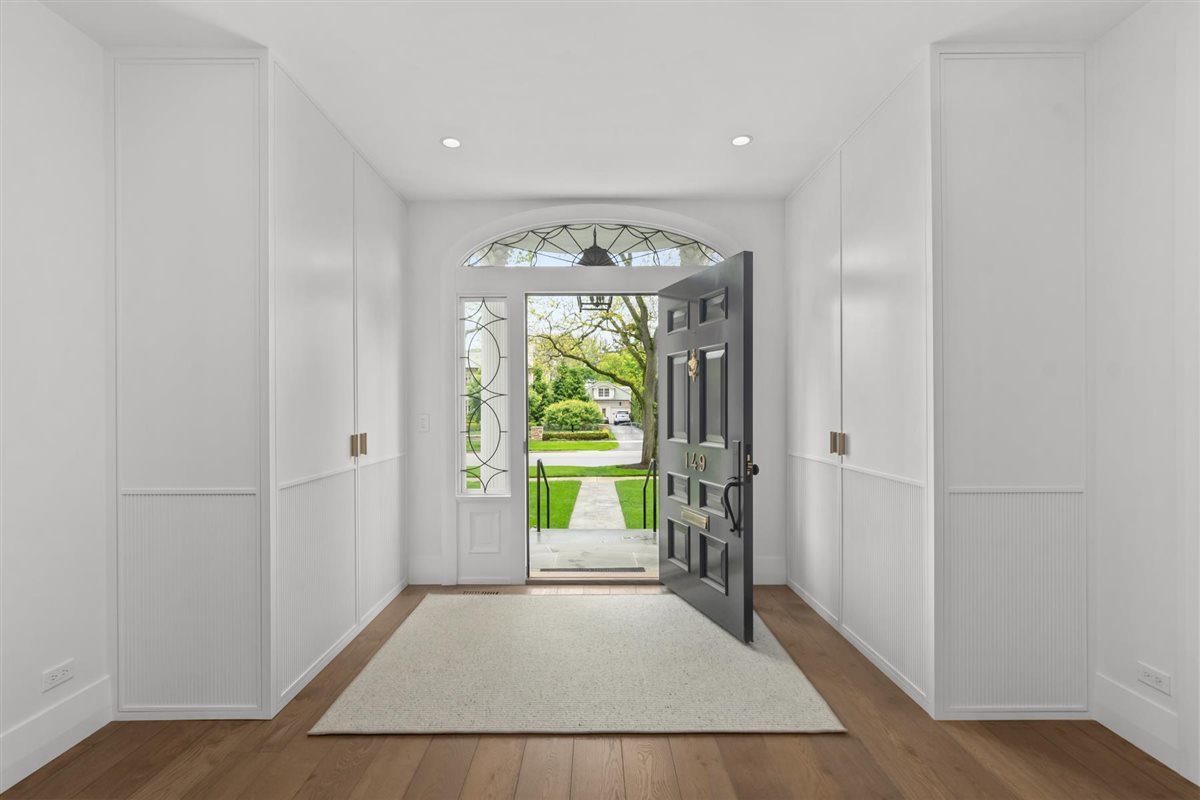
Property photo 1
Property photo 2
Property photo 3
Property photo 4
Property photo 5
6 Beds
7 Baths
8,119 sqft

$6,100,000

149 Kenilworth Avenue, Kenilworth IL, 60043

Price per sqft$751.32
Built in1896
Property size8,119 sqft
Property typeResidential
Bought with John Mawicke with @properties Christie's International Real Estate and Listed by John Mawicke with @properties Christie's International Real Estate 312-342-4278

Overview

Sold

Closed

Listed Jul 18, 2025

Updated May 29

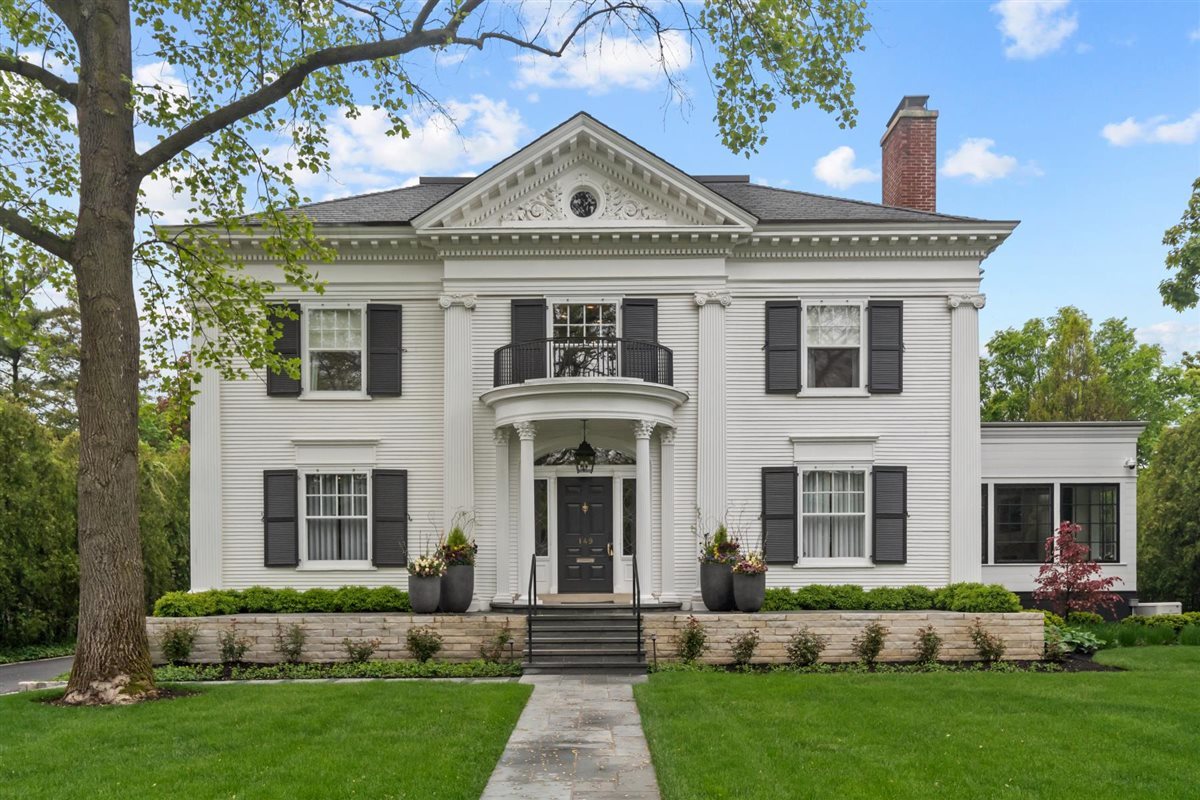
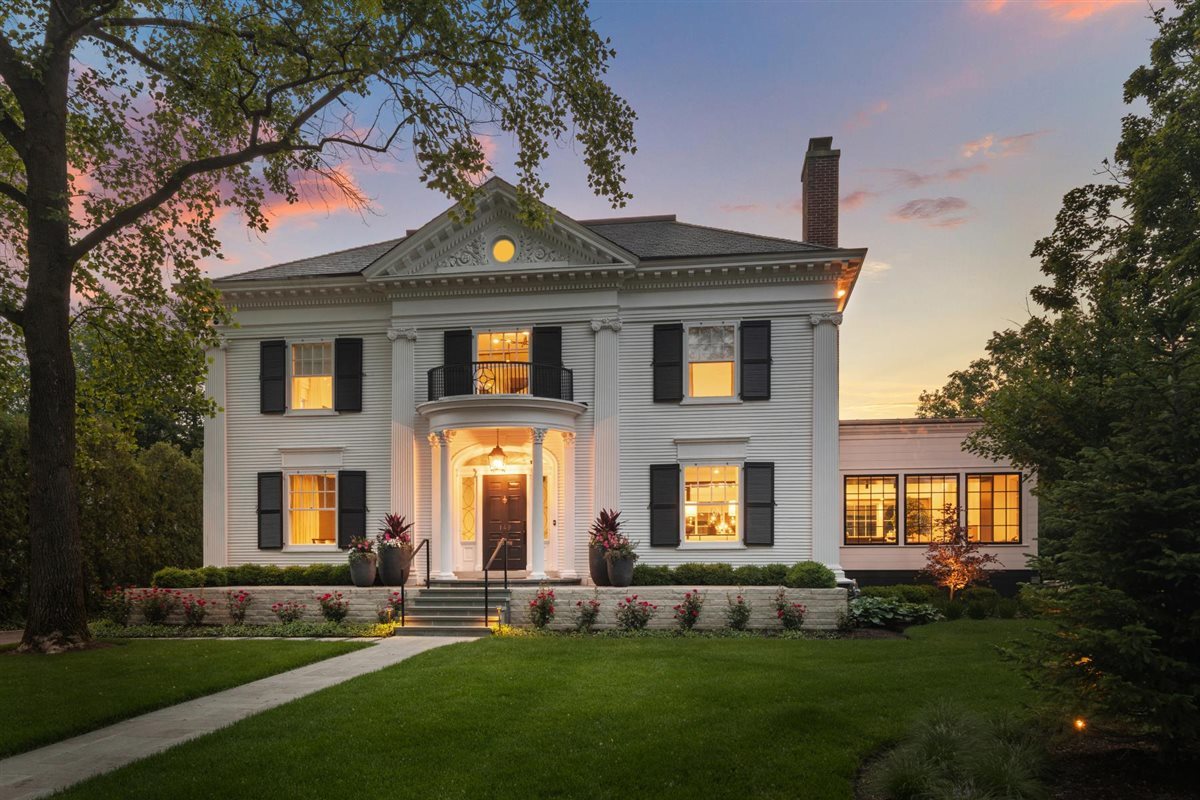
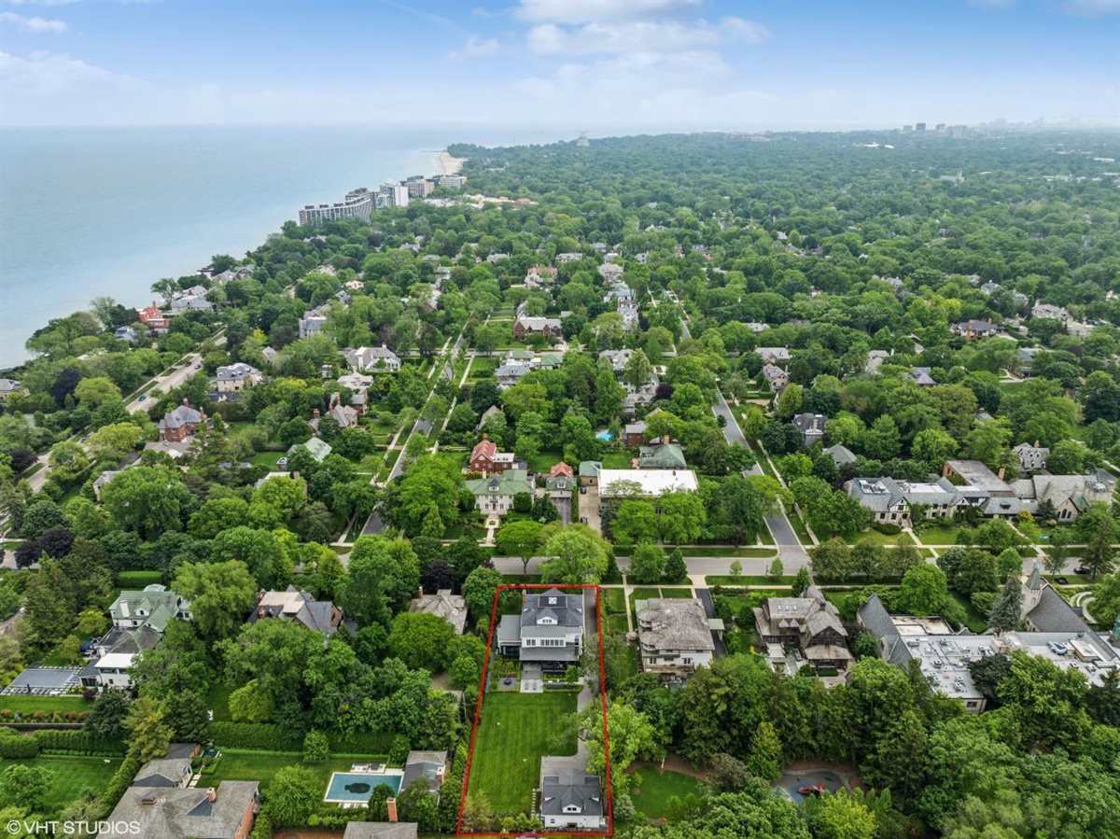
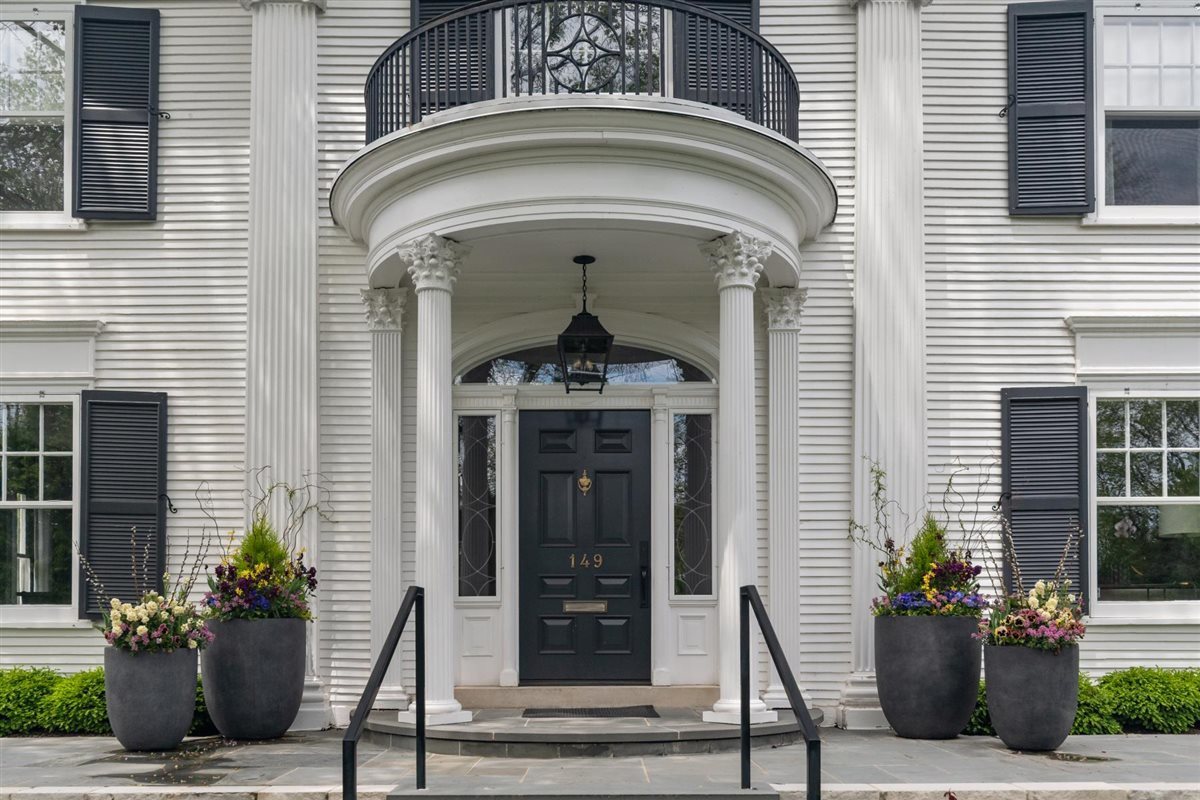
Historical Character meets Elegant Modern Living! Experience the best of Kenilworth in this perfectly located historic home one block to the beach, schools, town, and trains. Originally built in 1896 by renowned architect Franklin Pierce Burnham, it was completely gutted and reborn in 2022 as a stunning showcase of customized modern design while maintaining its classic charm. As you enter through the original facade, the elegant staircase and vintage French oak floors welcome and guide you through the open floor plan. Once inside, you'll find the formal dining and living rooms. Custom steel and glass cabinets lead the way to the heart of the home. The open floor plan of the kitchen, breakfast and family rooms spans over 1500 sq. ft., and were perfectly designed for daily life and entertaining. A Roll & Hill pendant light hangs over the beautiful 14 ft. Paonnazzo marble island in the kitchen, which includes custom cabinetry, high-end Subzero and Wolf appliances, and a Galley workstation to keep the main kitchen area free of clutter. Floor to ceiling windows make up the entire back of the home, filling the space with natural light and offering views of the meticulously landscaped backyard. On the second floor, you will find the first-class primary suite, with an opulent spa-like ensuite bath featuring a glass-enclosed shower, soaking tub, and dual vanity. A pair of luxurious, expansive walk-in closets with built-in shelves provide ample storage space. Two additional oversized ensuite bedrooms are joined by a lounge area that can be closed off with sliding doors for extra privacy for work or play. Just a few steps up the open staircase, the third floor boasts two more bedrooms and another bathroom with dual vanity. The lower level has something for everyone: a spacious family room, game room, media room perfect for movie nights, gym, 500+ bottle wine cellar, an additional bathroom, and plenty of storage. Outside, the impressive covered patio acts as a cohesive extension of the home with a large sitting area, complete with a fireplace and ceiling heaters to allow for exceptional indoor/outdoor living year-round. The backyard also has a kitchen area with a barbecue and pizza oven, ideal for gatherings with family and friends. Above the heated three-car garage is a bedroom/office plus bathroom - use it for a private workspace, extended visitors, or however else you see fit. No details were overlooked when renovating this home to maintain its timeless elegance with modern comfort. Only the finest materials were used, with several custom pieces to create the perfect fit. A Control4 home automation system has also been installed for the ultimate peace of mind. You don't want to miss out on this one

Additional information

MLS® ID
12384169

Interior Features

Bedrooms
6
Bathrooms
7
Fireplace
Yes
Cooling
Yes
Heating
Yes
Basement
Yes

Other Property Details

Taxes
$69,794
Tax Frequency
Annually
Garage
Yes
MLS provider logo

Bought with John Mawicke with @properties Christie's International Real Estate and Listed by John Mawicke with @properties Christie's International Real Estate 312-342-4278

The data relating to real estate for sale on this website comes in part from the Broker ReciprocitySM Program of Midwest Real Estate Data. Real estate listings held by brokerage firms other than Michael LaFido are marked with the Broker ReciprocitySM logo or the Broker ReciprocitySM thumbnail logo (a little black house) and detailed information about them includes the name of the listing brokers.

Based on information submitted to the  MLS GRID for MRED 5/29/2026. All data is obtained from various sources and may not have been verified by broker or MLS GRID. Supplied Open House Information is subject to change without notice. All information should be independently reviewed and verified for accuracy. Properties may or may not be listed by the office/agent presenting the information. IDX information is provided exclusively for consumers’ personal non-commercial use, and may not be used for any purpose other than to identify prospective properties consumers may be interested in purchasing. Data is deemed reliable but is not guaranteed by MTP or MRED. The use of the MRED Data may be subject to an end-user license agreement prescribed by the Member Participant’s applicable MLS if any and as amended from time to time. Properties displayed may be listed or sold by various participants in the MLS. Properties displayed may be listed or sold by various participants in the MLS.

©2026 Listings Courtesy of MRED as distributed by MLS GRID. All rights reserved.

Data is refreshed every 3 hours. Listing last updated 2:17 PM UTC on 5/29/2026. 

DMCA Notice


Powered by Luxury Presence

