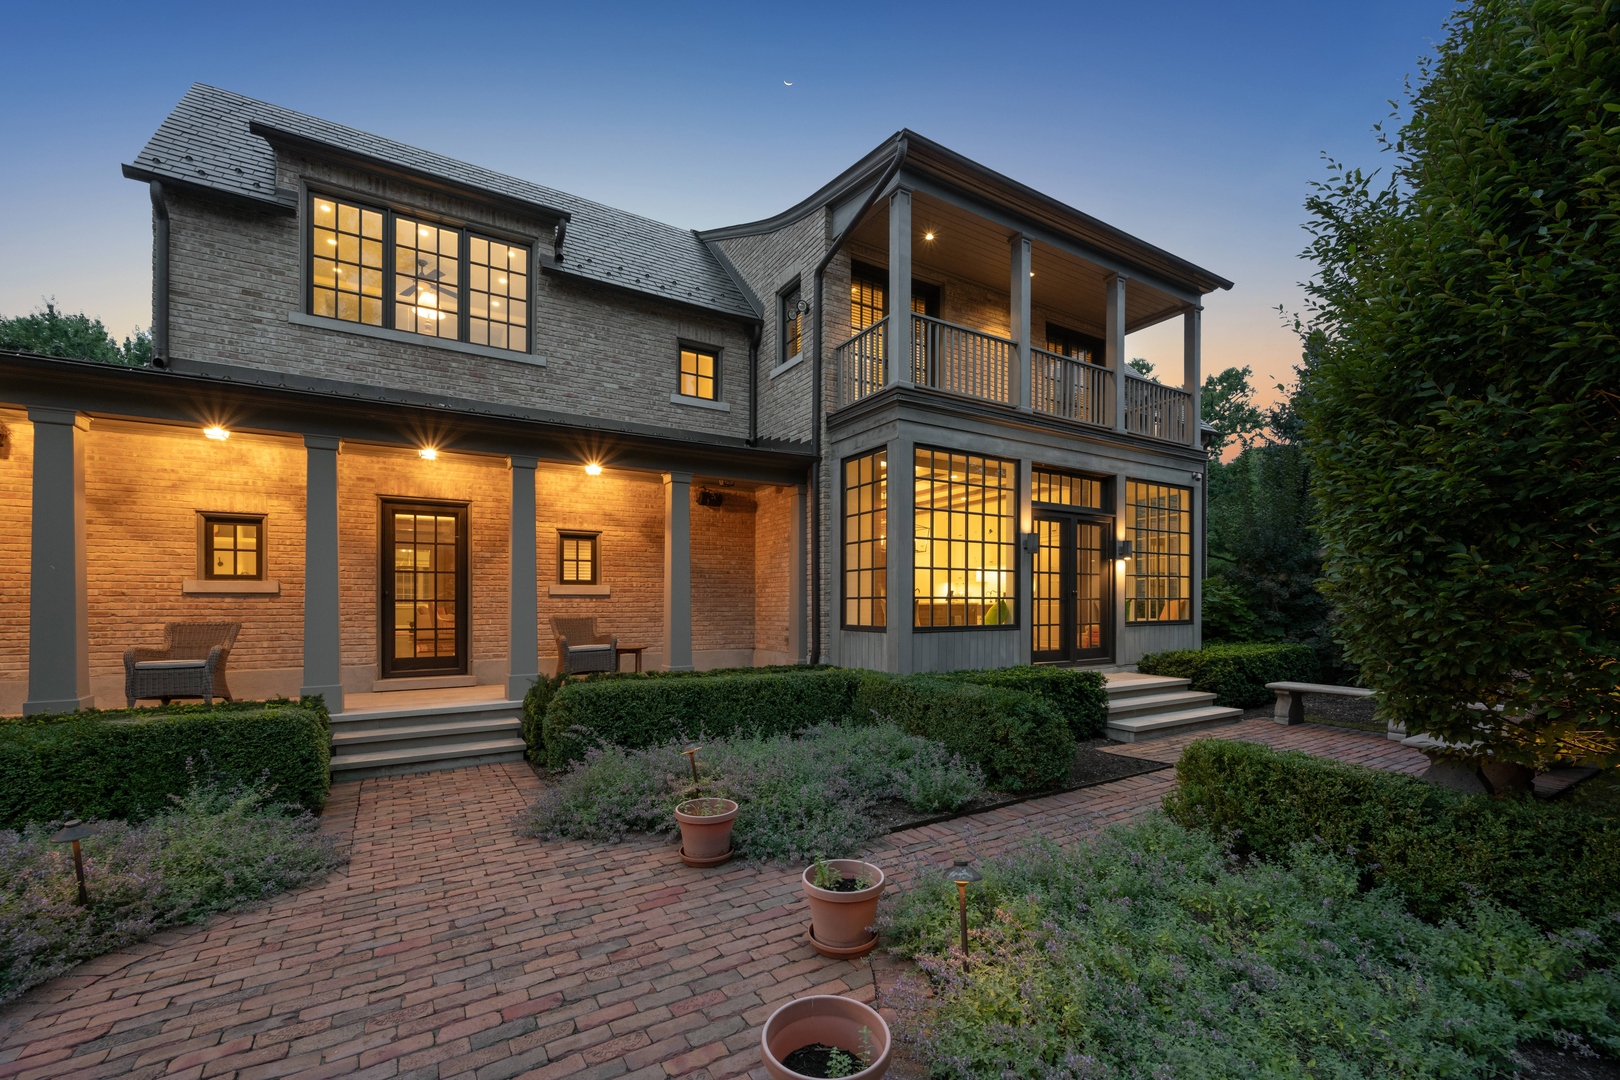
Property photo 1
Property photo 2
Property photo 3
Property photo 4
Property photo 5
6 Beds
9 Baths
6,973 sqft

$3,945,000

180 Central Avenue, Highland Park IL, 60035

Price per sqft$565.75
Built in2015
Property size6,973 sqft
Property typeResidential
Bought with Susan Carey with Baird & Warner and Listed by Sheetal Balani with Compass 773-482-1917

Overview

Sold

Closed

Listed Apr 3, 2026

Updated Jul 8


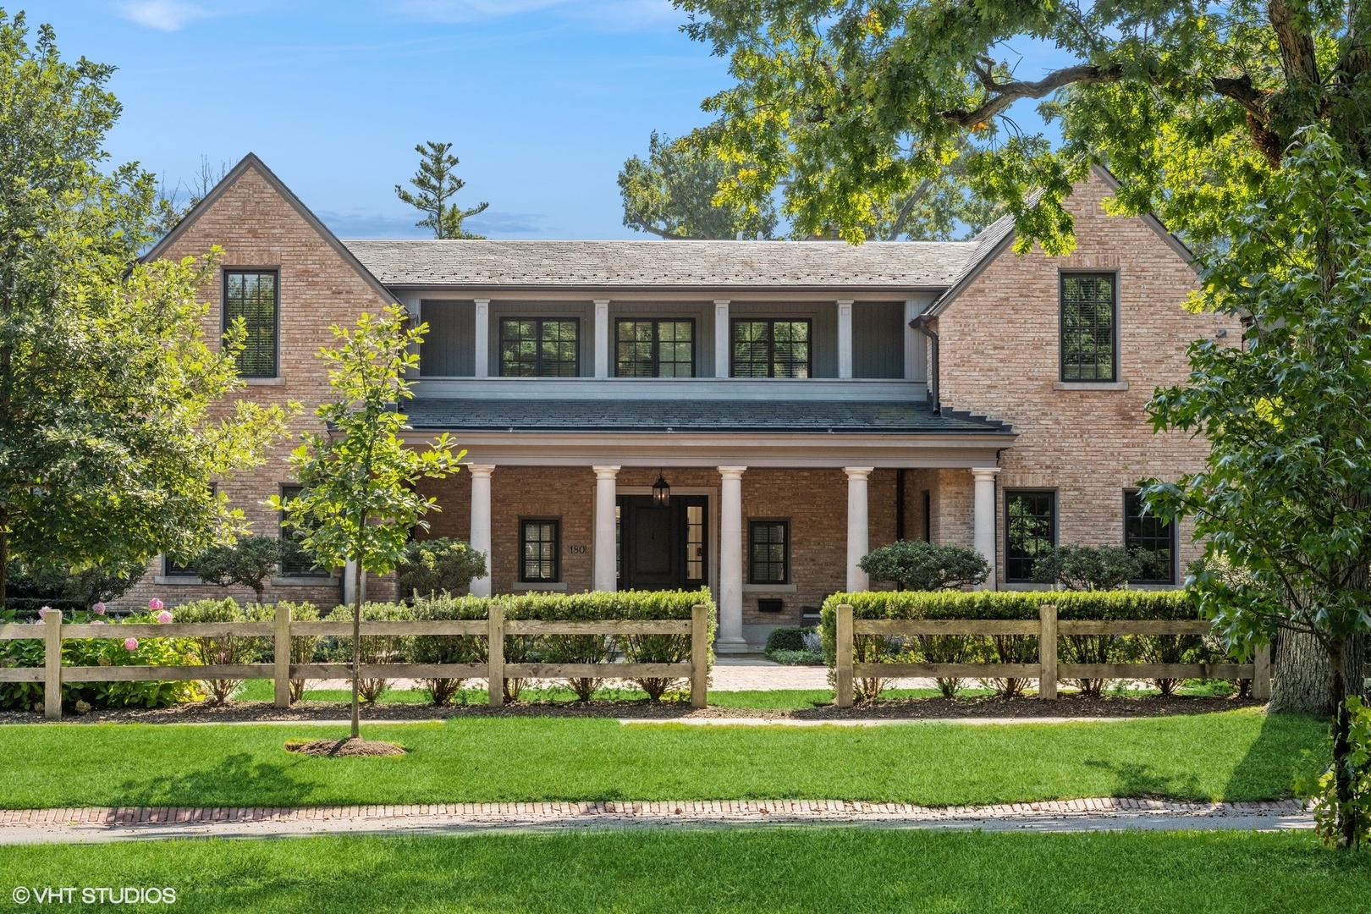
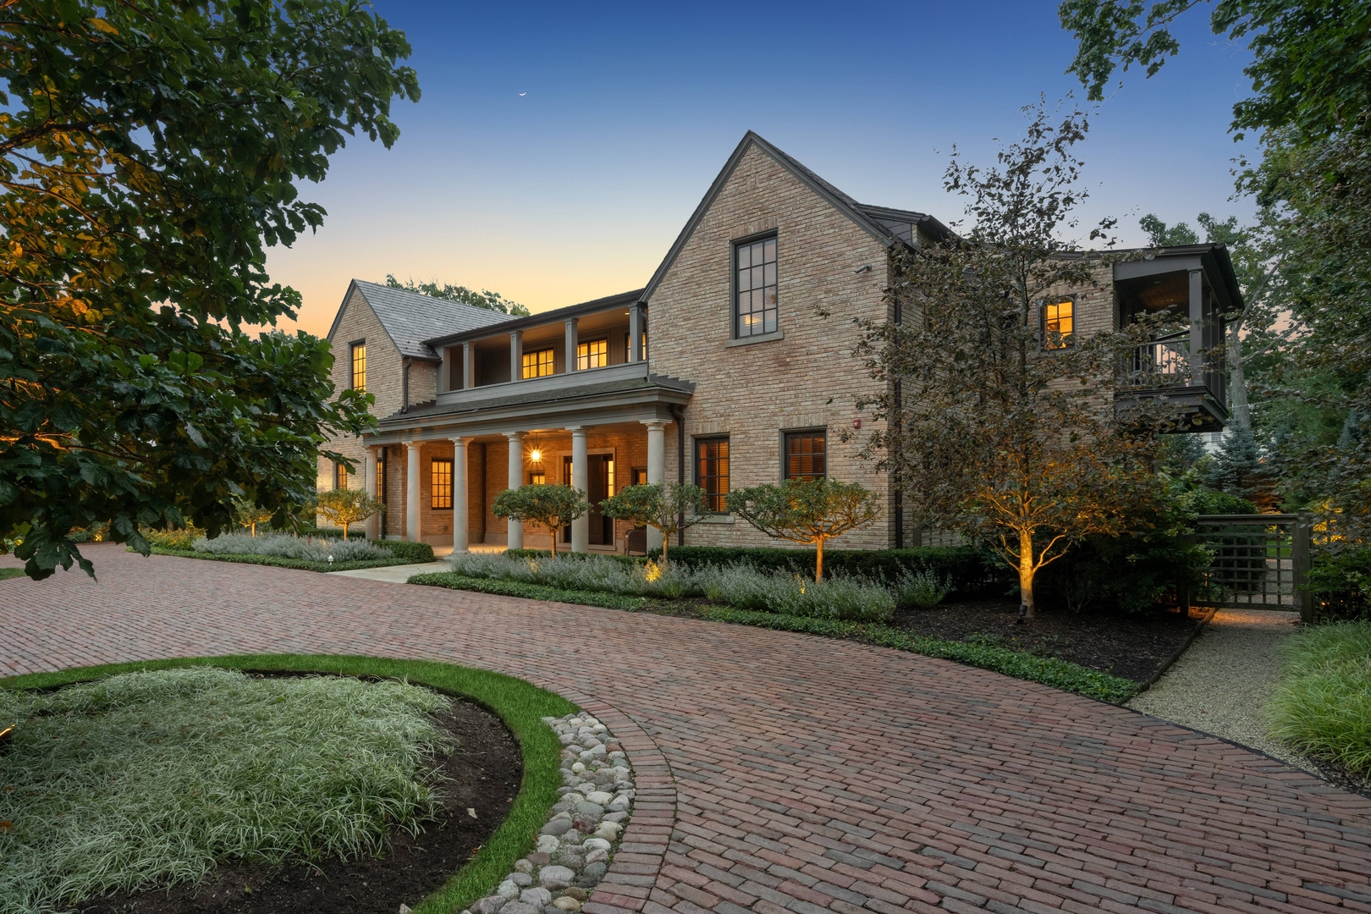
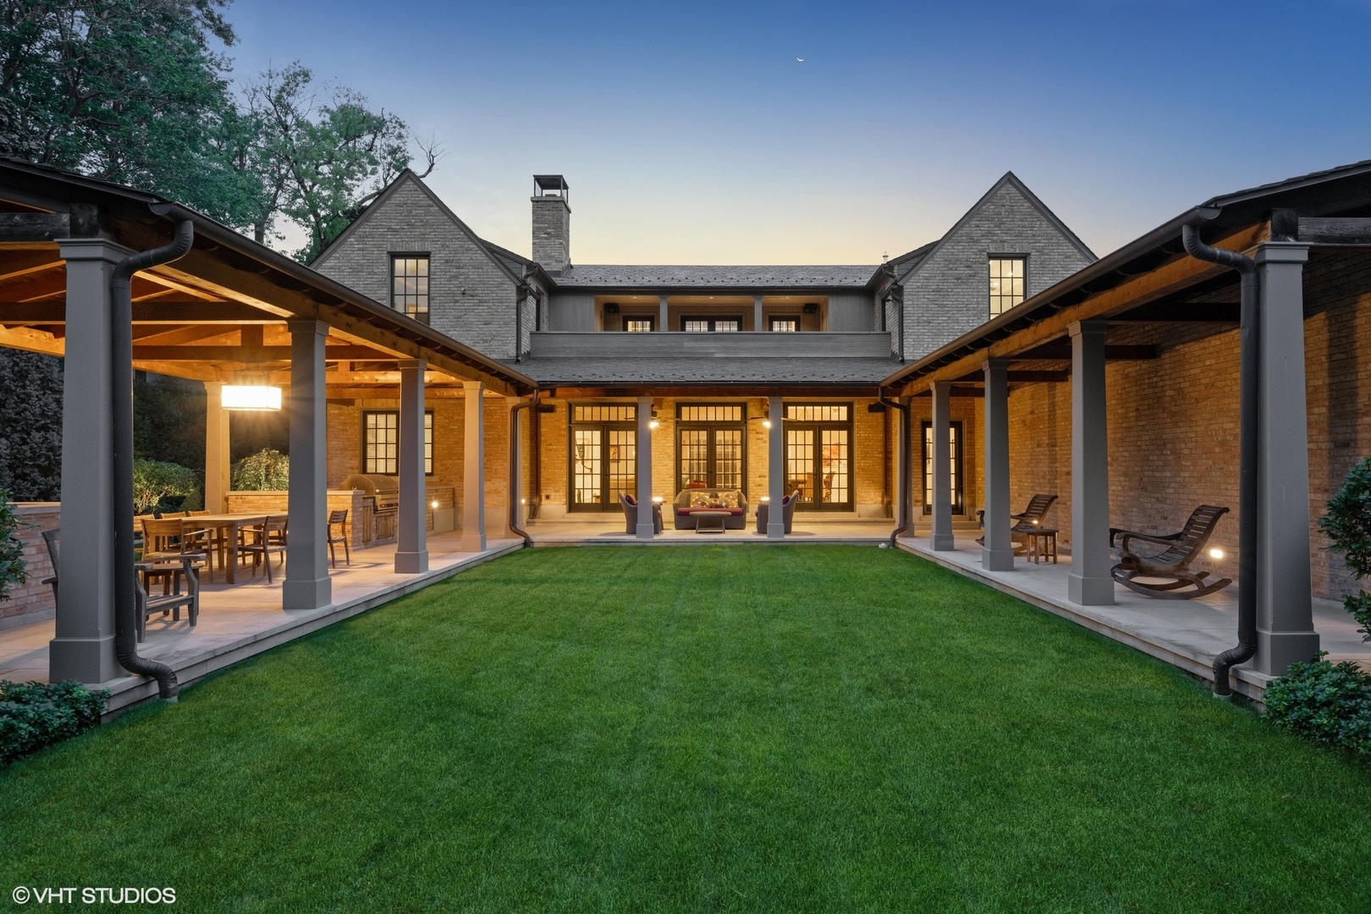
Custom built in 2015 and meticulously maintained, this Highland Park residence offers a refined and elegant combination of architectural design, structural integrity, and everyday functionality, just steps from Lake Michigan. Designed by Northworks Architects and constructed by Schmidt & Hageland Builders, the home reflects a thoughtful focus on long-term durability and performance. Construction includes a brick exterior, steel beam framing, iron-infused concrete, open web truss joists, cast iron plumbing for reduced sound transmission, and closed-cell foam insulation for energy efficiency. A slate roof, heated gutters, and integrated ice-melt systems further support year-round function. A comprehensive security and camera system by Bulldog Security is installed throughout, and a fire sprinkler system is installed in the basement. The layout is organized around a central interior courtyard, which brings consistent natural light into the surrounding living spaces and establishes a clear architectural focal point. Two additional exterior courtyards, one adjacent to the kitchen and one larger outdoor space, provide three distinct outdoor environments that support both daily use and entertaining. The outdoor spaces are designed for both everyday use and entertaining, including a covered outdoor dining area with a built-in Wolf grill and sink. Integrated Crestron audio extends across the backyard, upper terrace, interior courtyard, and kitchen-adjacent courtyard, creating a cohesive indoor-outdoor living experience. The home includes six bedrooms, six full bathrooms, and three half baths. Circulation is supported by a private elevator and dual staircases, allowing for efficient movement throughout. Interior finishes include 5-inch wide-plank brown oak hardwood floors throughout the main living areas and professionally coordinated interior design elements that create continuity across the home's scale. The kitchen is designed for both function and capacity, featuring a large quartzite island, full-height custom cabinetry, and professional-grade appliances by Wolf, Sub-Zero, and Miele, including a range, steam oven, warming drawer, wok burner, separate refrigerator and freezer, and two dishwashers. Additional refrigeration is located in the basement and garage, along with an additional dishwasher in the lower level. The home was designed to accommodate a range of living arrangements, including guest use, multigenerational needs, and work-from-home flexibility, while maintaining separation between public and private spaces. The professionally landscaped grounds provide a private, garden-like setting and include an integrated irrigation system. The location offers close proximity to Central Park, downtown Highland Park, Metra access, and the lakefront. Offered As-Is, the property has been professionally inspected, with inspection-related items addressed, and showcases a well-prepared, move-in-ready opportunity. This represents a rare opportunity to acquire a custom-built home of this quality and construction at a level that would be impossible to replicate at the current offering price.

Additional information

MLS® ID
12608573

Interior Features

Bedrooms
6
Bathrooms
9
Fireplace
Yes
Cooling
Yes
Heating
Yes
Basement
Yes

Exterior Features

Lot Size
0.68 Acres

Other Property Details

Taxes
$85,284
Tax Frequency
Annually
Garage
Yes
MLS provider logo

Bought with Susan Carey with Baird & Warner and Listed by Sheetal Balani with Compass 773-482-1917

The data relating to real estate for sale on this website comes in part from the Broker ReciprocitySM Program of Midwest Real Estate Data. Real estate listings held by brokerage firms other than Michael LaFido are marked with the Broker ReciprocitySM logo or the Broker ReciprocitySM thumbnail logo (a little black house) and detailed information about them includes the name of the listing brokers.

Based on information submitted to the  MLS GRID for MRED 7/8/2026. All data is obtained from various sources and may not have been verified by broker or MLS GRID. Supplied Open House Information is subject to change without notice. All information should be independently reviewed and verified for accuracy. Properties may or may not be listed by the office/agent presenting the information. IDX information is provided exclusively for consumers’ personal non-commercial use, and may not be used for any purpose other than to identify prospective properties consumers may be interested in purchasing. Data is deemed reliable but is not guaranteed by MTP or MRED. The use of the MRED Data may be subject to an end-user license agreement prescribed by the Member Participant’s applicable MLS if any and as amended from time to time. Properties displayed may be listed or sold by various participants in the MLS. Properties displayed may be listed or sold by various participants in the MLS.

©2026 Listings Courtesy of MRED as distributed by MLS GRID. All rights reserved.

Data is refreshed every 3 hours. Listing last updated 3:21 AM UTC on 7/8/2026. 

DMCA Notice


Powered by Luxury Presence

