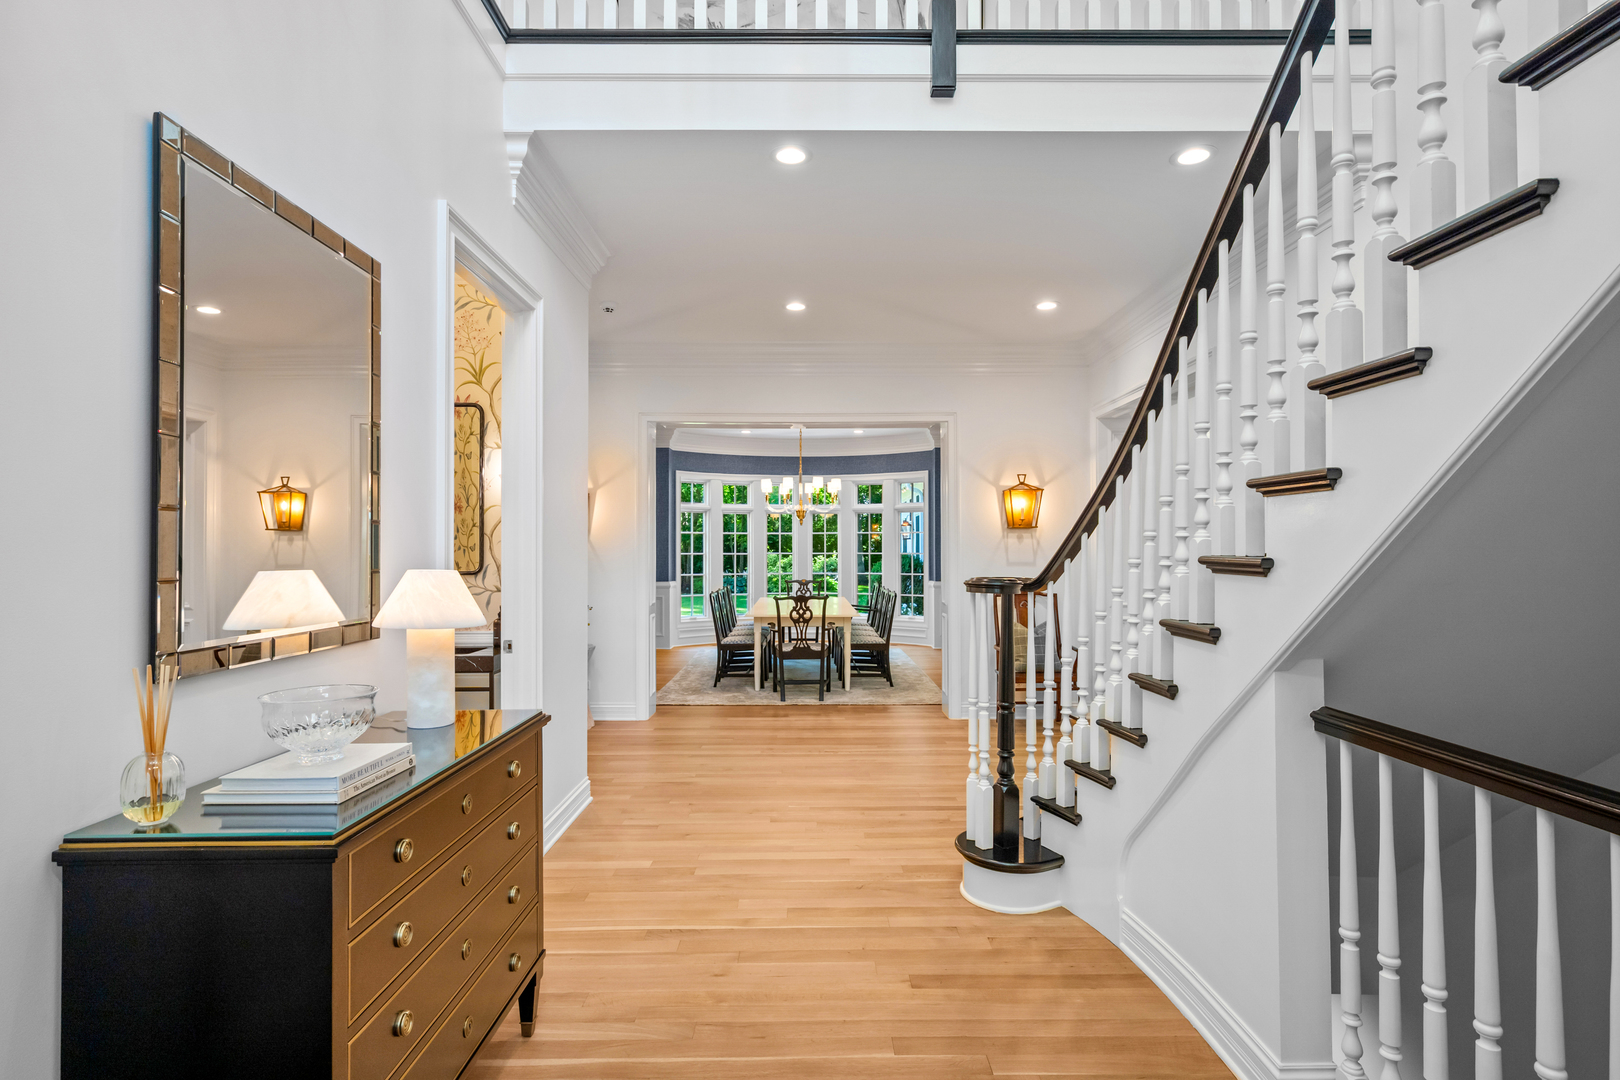
Property photo 1
Property photo 2
Property photo 3
Property photo 4
Property photo 5
6 Beds
7 Baths
5,347 sqft

$3,412,797

326 E Witchwood Lane, Lake Bluff IL, 60044

Price per sqft$638.26
Built in2005
Property size5,347 sqft
Property typeResidential
Bought with Marina Carney with Compass and Listed by Alissa McNicholas with Compass 847-530-3098

Overview

Sold

Closed

Listed Sep 2, 2025

Updated May 29

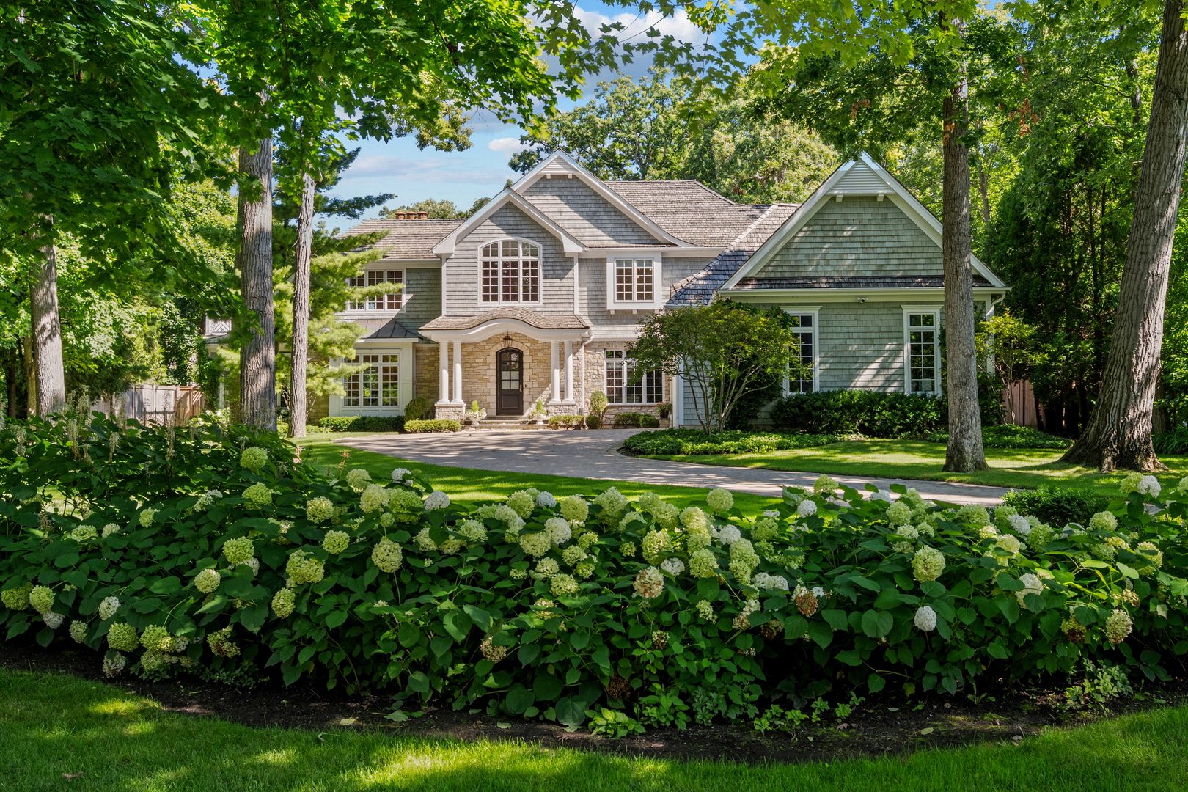
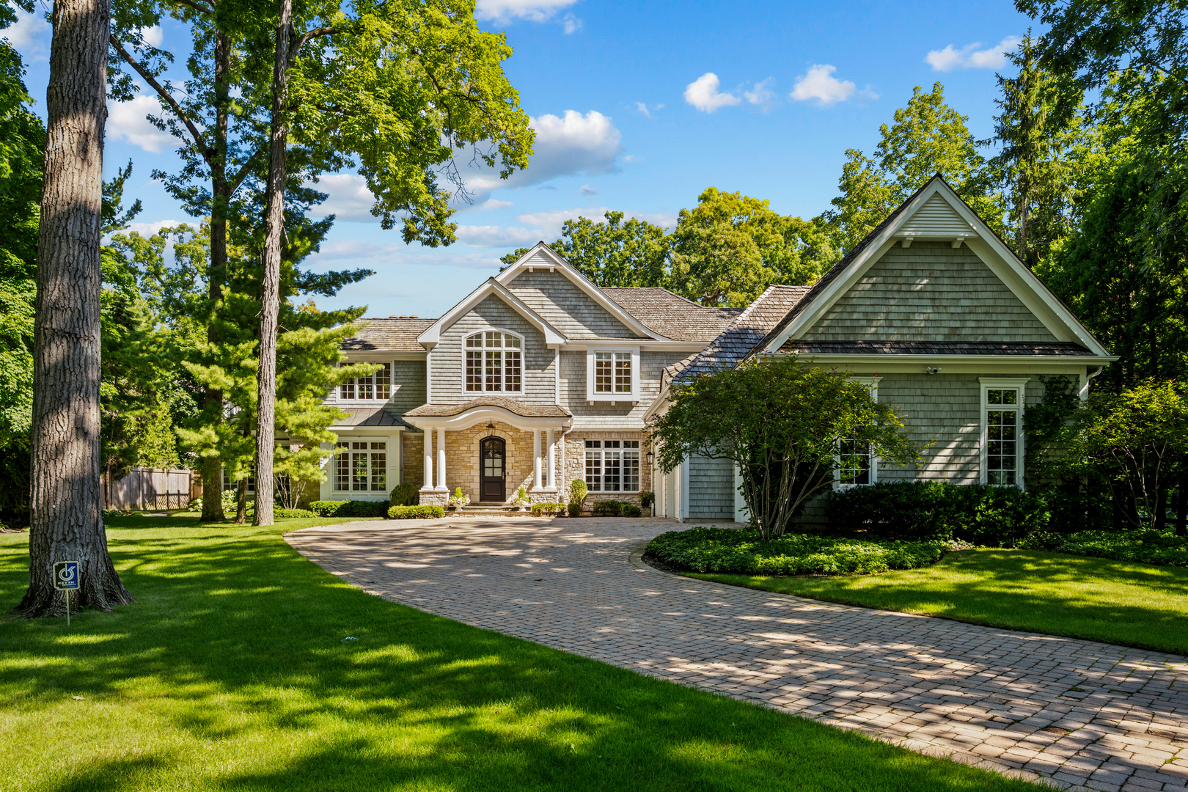
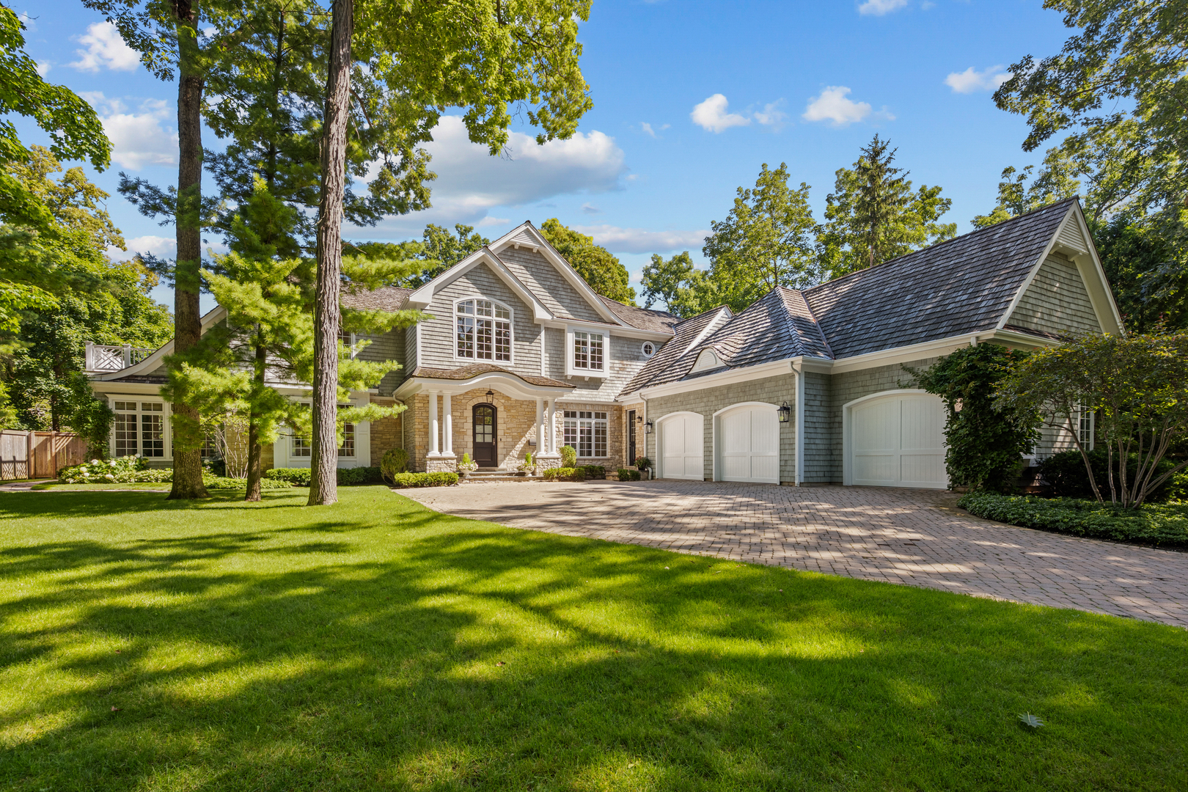
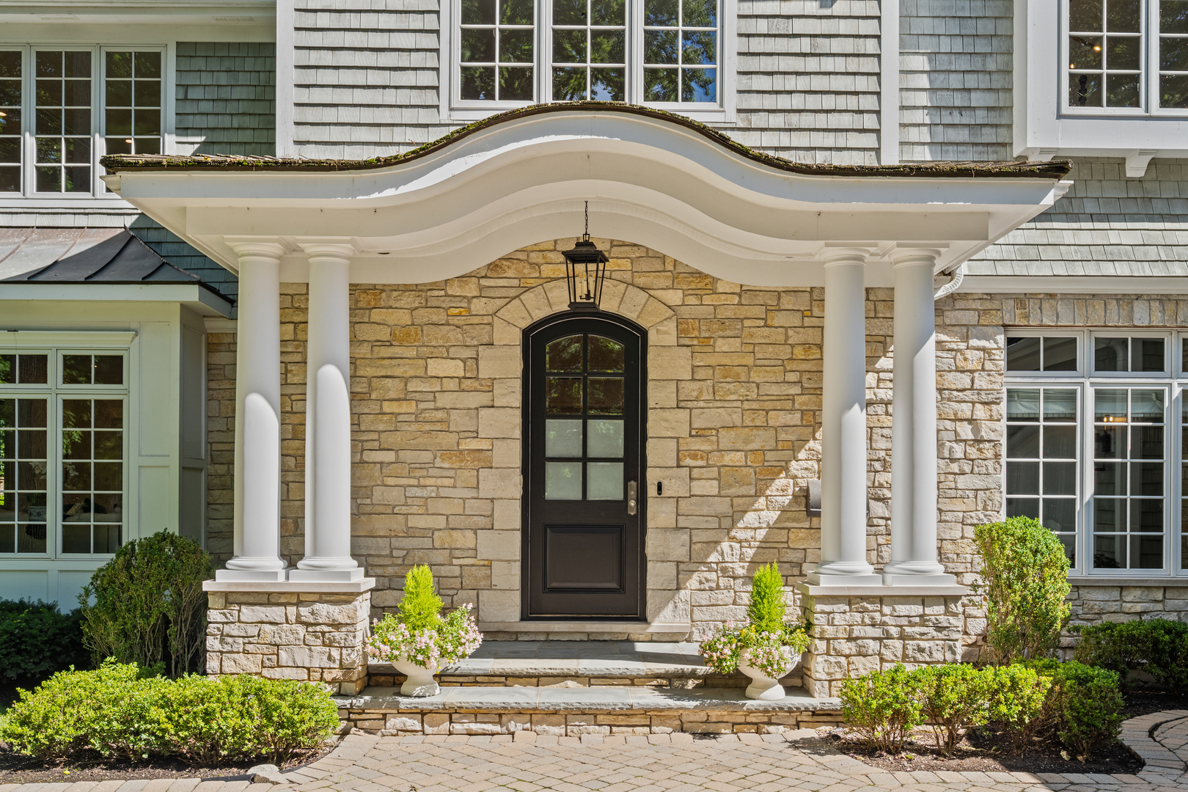
Sophistication, Comfort, and Unmatched Attention to Detail in East Lake Bluff. Set on nearly an acre of beautifully landscaped grounds on one of East Lake Bluff's most desirable streets, This custom residence includes 5+1 bedrooms and 6 1/2 baths and has been extensively upgraded with high-end mechanical systems, refined aesthetic enhancements, and thoughtful features that promote comfort, efficiency, and healthier living. Inside, a sun-filled floor plan unfolds with newly refreshed interiors-walls painted by DiVinci, designer wallpaper in select rooms, updated lighting, and crisp white oak flooring. The gracious living room centers around a gas fireplace and custom bar with access to the outdoor patio. The spacious family room, anchored by a floor-to-ceiling stone fireplace with gas logs, opens both to the eat-in chef's kitchen and to a screened porch that overlooks the backyard-offering easy access to the patios and outdoor entertaining areas. The kitchen features quartzite countertops, custom cabinetry, and a large island. A formal dining room, private study with coffered ceiling, first-floor en-suite guest bedroom, mudroom with lockers, and a convenient laundry room complete the main level. Upstairs, the serene primary suite feels like a luxury resort, featuring a gas log fireplace, rebuilt private roof deck with TimberTech Pro Reserve decking and Chippendale railing, his & her closets, and a refreshed marble bath with new fixtures, a new body spray system, and Toto bidet toilet. Three additional en-suite bedrooms with custom closets and updated custom window treatments provide comfort and style, while the second-floor laundry room now includes a new Miele washer and dryer. The lower level is designed for recreation and fun, complete with a game room, exercise space with new rubber flooring, a sixth bedroom and bath, and a rec room with gas fireplace. Outdoor living is just as impressive, with multiple paver patios, a fire pit area, and a fenced-in backyard-perfect for entertaining or unwinding in privacy. The professionally landscaped property has been meticulously maintained, offering year-round beauty and space to enjoy. A three-car garage provides ample room for vehicles and storage. A complete list of all recent improvements is available. Notably, the home has been thoughtfully upgraded with features that support a healthier living environment. Highlights include a new Energy Recovery Ventilator (ERV) system to bring in fresh, filtered air while maintaining indoor humidity and temperature, a whole-house chlorine filter and reverse osmosis water system for cleaner water, and extensive HVAC upgrades including duct cleaning and system replacement for improved air quality. Additional improvements including upgraded bathroom exhaust fans, fresh low-VOC paint, and a fully replaced central vacuum system, further contribute to a clean and health-conscious home. Every detail has been thoughtfully considered, from refined design choices to major system upgrades, this East Lake Bluff home is turn-key and timeless-ready to be enjoyed for years to come.

Additional information

MLS® ID
12431408

Interior Features

Bedrooms
6
Bathrooms
7
Fireplace
Yes
Cooling
Yes
Heating
Yes
Basement
Yes

Exterior Features

Lot Size
0.91 Acres

Other Property Details

Taxes
$54,896
Tax Frequency
Annually
Garage
Yes
MLS provider logo

Bought with Marina Carney with Compass and Listed by Alissa McNicholas with Compass 847-530-3098

The data relating to real estate for sale on this website comes in part from the Broker ReciprocitySM Program of Midwest Real Estate Data. Real estate listings held by brokerage firms other than Michael LaFido are marked with the Broker ReciprocitySM logo or the Broker ReciprocitySM thumbnail logo (a little black house) and detailed information about them includes the name of the listing brokers.

Based on information submitted to the  MLS GRID for MRED 5/29/2026. All data is obtained from various sources and may not have been verified by broker or MLS GRID. Supplied Open House Information is subject to change without notice. All information should be independently reviewed and verified for accuracy. Properties may or may not be listed by the office/agent presenting the information. IDX information is provided exclusively for consumers’ personal non-commercial use, and may not be used for any purpose other than to identify prospective properties consumers may be interested in purchasing. Data is deemed reliable but is not guaranteed by MTP or MRED. The use of the MRED Data may be subject to an end-user license agreement prescribed by the Member Participant’s applicable MLS if any and as amended from time to time. Properties displayed may be listed or sold by various participants in the MLS. Properties displayed may be listed or sold by various participants in the MLS.

©2026 Listings Courtesy of MRED as distributed by MLS GRID. All rights reserved.

Data is refreshed every 3 hours. Listing last updated 2:05 PM UTC on 5/29/2026. 

DMCA Notice


Powered by Luxury Presence

