Property photo 1
Property photo 2
Property photo 3
Property photo 4
Property photo 5
3 Beds
3 Baths
2,236 sqft

$725,000

27086 238th Street, Le Claire IA, 52753

Price per sqft$324.24
Built in2015
Property size2,236 sqft
Property typeResidential
Listed by Jeremy Albrecht with Prestige Realty QC 563-381-7529

Overview

Active

New

Listed Oct 5, 2026

Updated 2 days ago

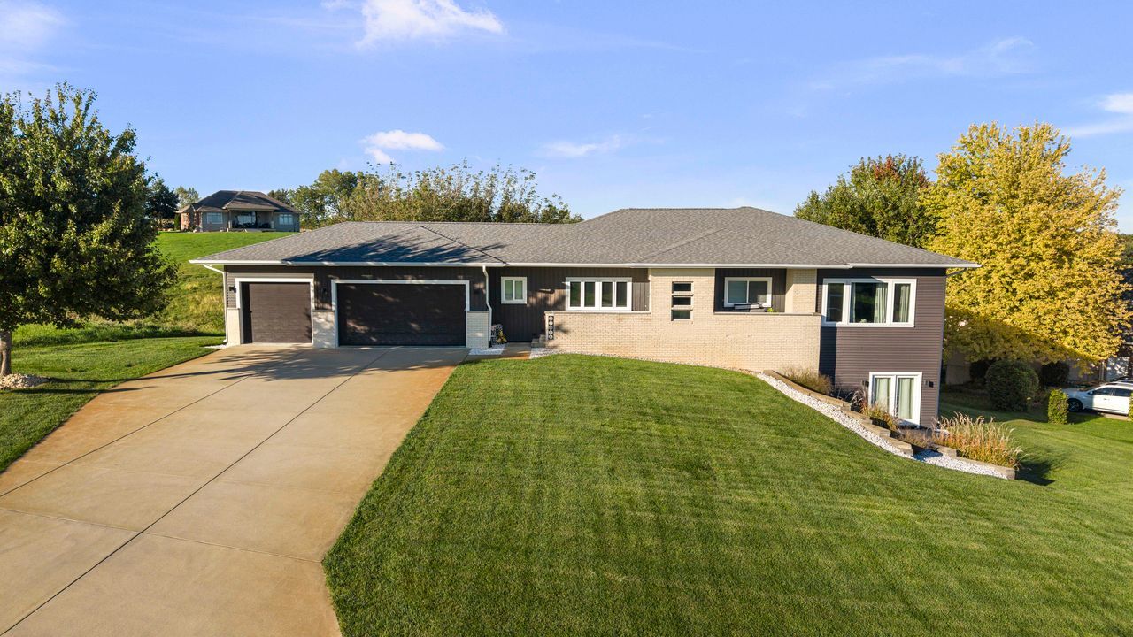
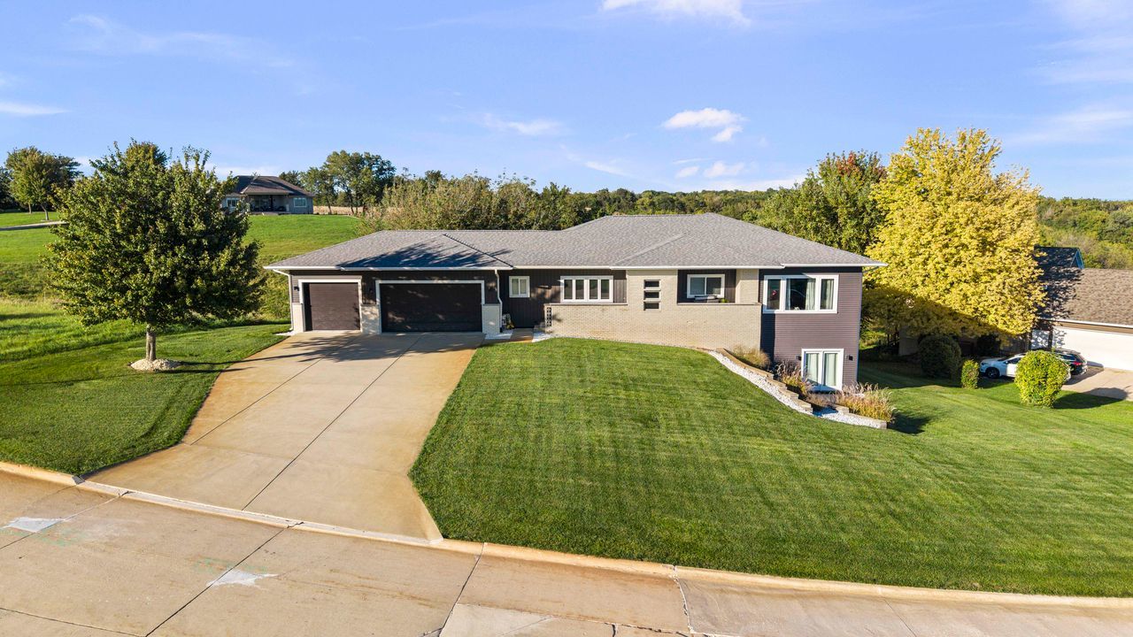
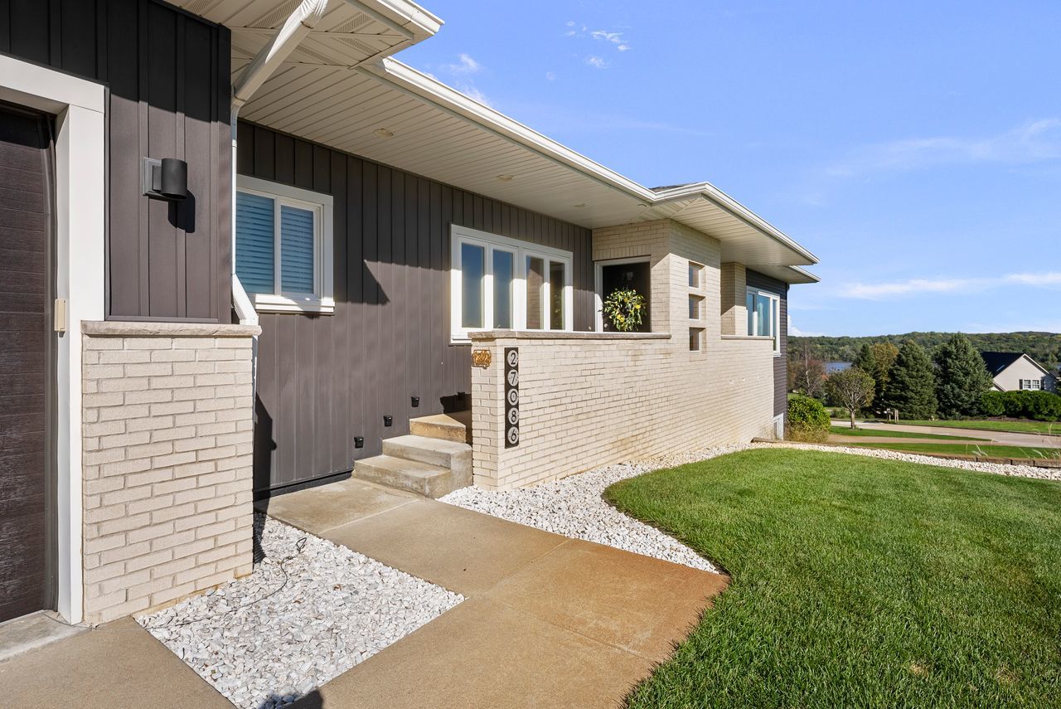
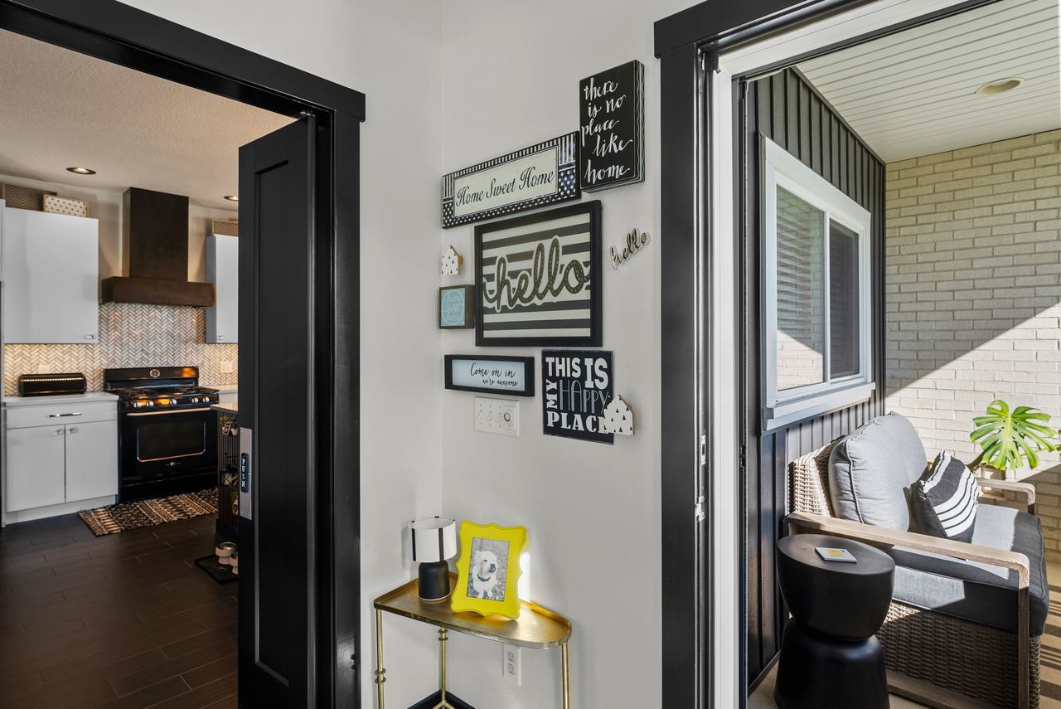
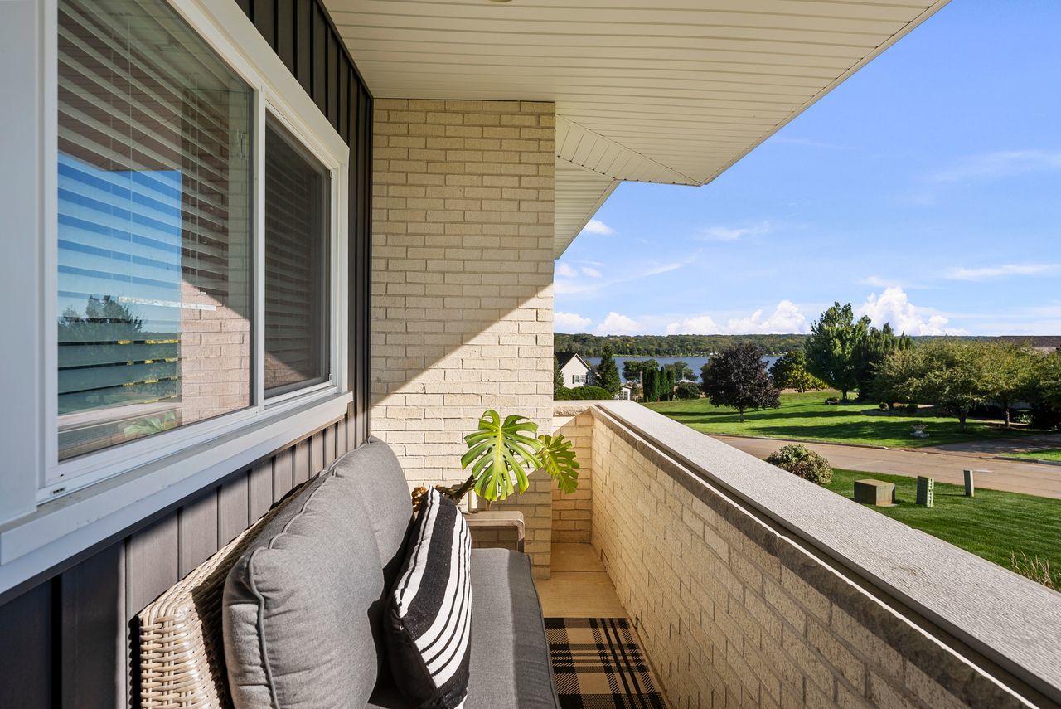
Custom ranch built by Steve Miller was ahead of its time. This beautiful 3 bedroom ranch has an open floor plan. For the chef at heart, the kitchen boasts a huge center island with granite countertops, spacious walk-in pantry, custom shelves, a formal dining room with custom wood blinds for intimate dinners or a casual breakfast bar that overlooks the oversized sunken living room. The beautiful fireplace showcases itself on the "accent" wall featuring views of natures beauty...the Mighty Mississippi. The adjacent wall is adorned with wooden shelves to help decorate the fantastic room. Moving onto the master suite...hidden behind the bookshelf doorway (any superhero fanatic would appreciate) you will enjoy more views of the river, floating bookshelves, not only "yours and mine" closets, but "yours and mine" separate sinks and vanity areas. Don't worry, you can share the huge walk-in shower. The main floor also consists of 2 more bedrooms (both with walk-in closets), a full bath, mud room, laundry room and access to the oversized 3 car garage. The "piece de resistance" ...the finished basement. This basement isn't only finished, it is a dual walk-out basement. Start by entertaining in the game area that has a wet bar and plenty of space for a table. It also features a raised island overlooking the sunken rec room big enough for watching the games and movies via the projector (the wall/screen is HUGE), along side that area is ANOTHER area perfect for a ping pong table or pool table with more room for shuffle board or an air hockey table. And that's NOT ALL. The basement also boasts an expansive storage room (for all the seasonal decor), a full bathroom PLUS an additional room that could be used as an exercise room or a 4th bedroom (yes, it has an egress window). All of this along with so many extras, like 10 ft ceilings, covered front porch perfect for reading, napping or just sitting in awe of the view...built in flower boxes along the front walk, and enough off street parking for 6 vehicles, in-ground water sprinkler system. Oh my, I almost forgot...it comes with .84 acre lot. Call for your private showing today.

$4,823/mo

Est. mortgage payment based on a $725,000 home price.

All estimates are provided by Luxury Presence for informational purposes only. Actual amounts may vary.

Additional information

MLS® ID
12776682

Interior Features

Bedrooms
3
Bathrooms
3
Fireplace
Yes
Cooling
Yes
Heating
Yes
Basement
Yes

Exterior Features

Lot Size
0.84 Acres

Other Property Details

Taxes
$5,508
Tax Frequency
Annually
View
Yes
MLS provider logo

Listed by Jeremy Albrecht with Prestige Realty QC 563-381-7529

The data relating to real estate for sale on this website comes in part from the Broker ReciprocitySM Program of Midwest Real Estate Data. Real estate listings held by brokerage firms other than Michael LaFido are marked with the Broker ReciprocitySM logo or the Broker ReciprocitySM thumbnail logo (a little black house) and detailed information about them includes the name of the listing brokers.

Based on information submitted to the  MLS GRID for MRED 10/8/2026. All data is obtained from various sources and may not have been verified by broker or MLS GRID. Supplied Open House Information is subject to change without notice. All information should be independently reviewed and verified for accuracy. Properties may or may not be listed by the office/agent presenting the information. IDX information is provided exclusively for consumers’ personal non-commercial use, and may not be used for any purpose other than to identify prospective properties consumers may be interested in purchasing. Data is deemed reliable but is not guaranteed by MTP or MRED. The use of the MRED Data may be subject to an end-user license agreement prescribed by the Member Participant’s applicable MLS if any and as amended from time to time. Properties displayed may be listed or sold by various participants in the MLS. Properties displayed may be listed or sold by various participants in the MLS.

©2026 Listings Courtesy of MRED as distributed by MLS GRID. All rights reserved.

Data is refreshed every 3 hours. Listing last updated 6:55 AM UTC on 10/8/2026. 

DMCA Notice


Powered by Luxury Presence

