Property photo 1
Property photo 2
Property photo 3
Property photo 4
Property photo 5
4 Beds
3 Baths
2,732 sqft

$609,990

17320 S Victoria Lane, Lockport IL, 60441

Price per sqft$223.28
Built in2026
Property size2,732 sqft
Property typeResidential
Listed by Linda Little with Little Realty 630-334-0575

Overview

Active

Listed Jul 15, 2026

Updated 8 days ago

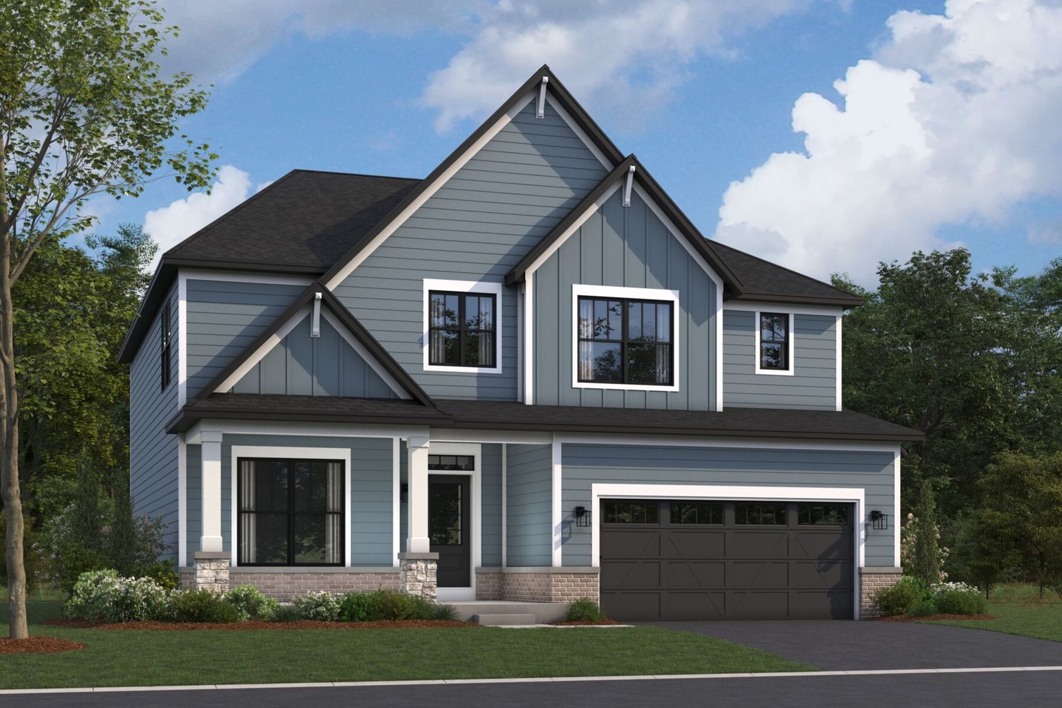
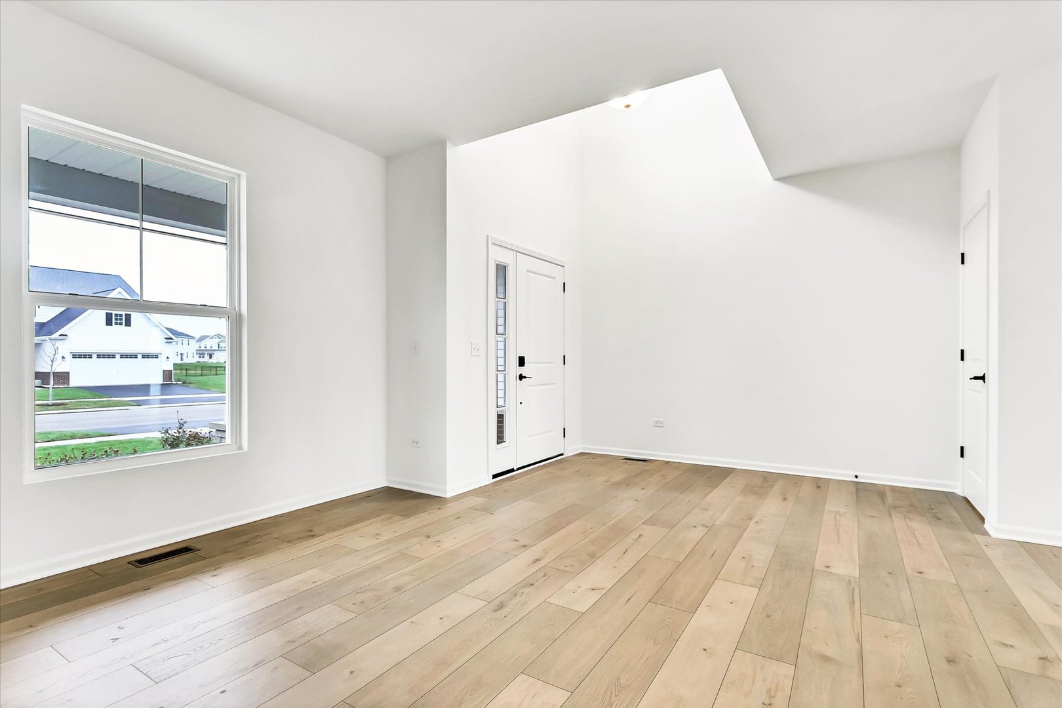
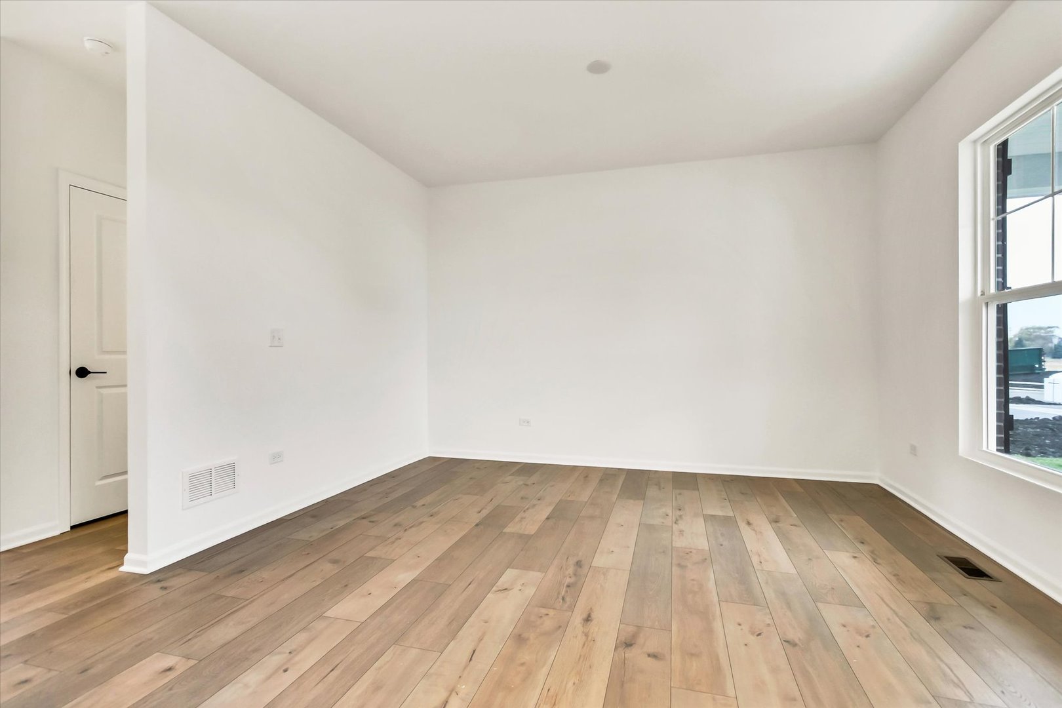
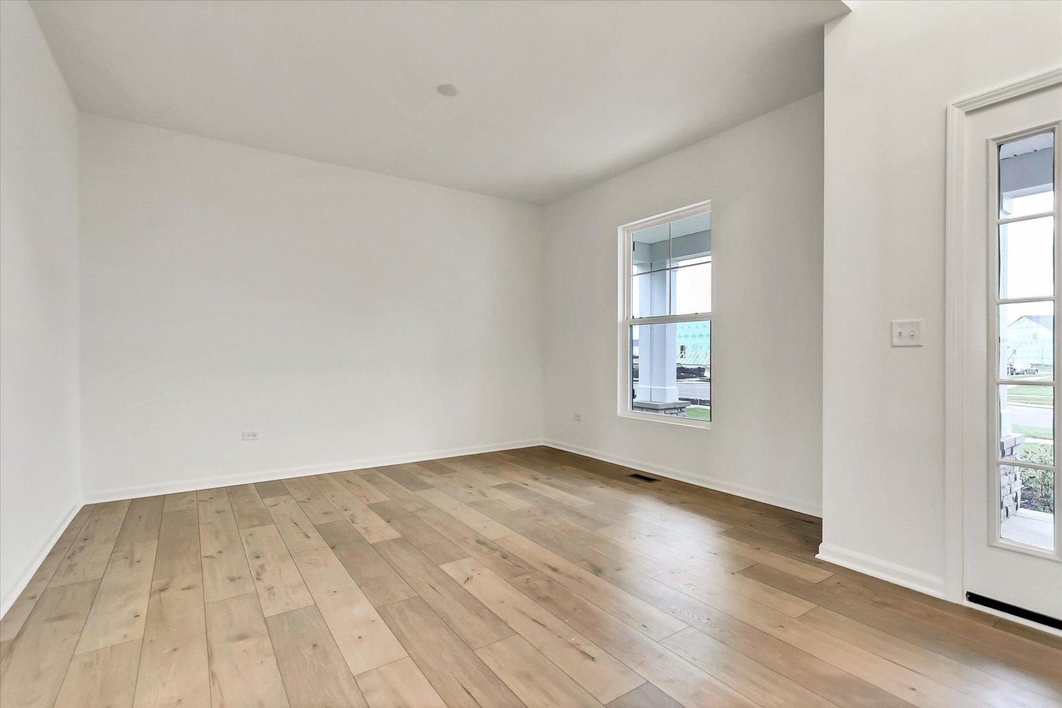
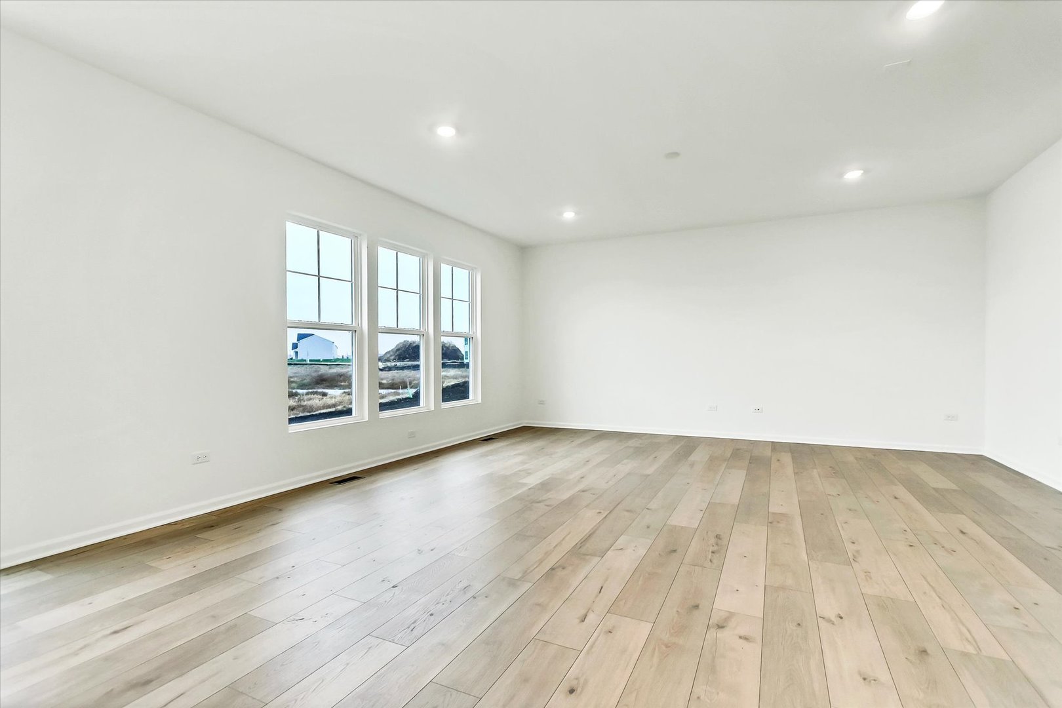
NEW CONSTRUCTION EASTON | OCTOBER DELIVERY | SPECIAL 2-1 RATE BUYDOWN AVAILABLE Welcome to Sadie Ridge, Lockport's exciting new community offering thoughtfully designed homes, future neighborhood amenities, and an exceptional location. This stunning Easton floorplan offers 2,688 square feet of beautifully finished living space with 4 bedrooms, 2.5 bathrooms, and a 2-car garage & a full basement! The striking exterior features rich Deep Ocean Hardie Plank siding, brick along the lower portion of the home, stone-accented columns, and a fully covered front porch that creates an inviting first impression. Professional landscaping, along with fully sodded front and back yards, provides immediate curb appeal and outdoor enjoyment from day one. Inside, the open-concept layout is designed for both everyday living and entertaining. Beautiful prefinished wood laminate flooring flows throughout the entire main level, complementing the elegant staircase highlighted by Elite Mission stained rails and white-painted spindles. The staircase continues to the basement with the same upscale finishes and features an impressive 42-inch width, making furniture moves and everyday use noticeably easier. The designer kitchen is loaded with sought-after upgrades, including white soft-close cabinetry throughout, 42-inch upper cabinets with crown molding, matte black hardware, quartz countertops, a wastebasket cabinet upgrade, an expansive walk-in pantry, stainless steel GE appliances including a range, dishwasher, and microwave, a single-bowl stainless steel undermount sink, and a sleek matte black pull-down faucet. Just off the garage entry, the oversized mudroom offers exceptional storage with a large walk-in closet, creating the perfect drop zone for coats, shoes, and everyday essentials. Upstairs, all four bedrooms boast walk-in closets, providing abundant storage space throughout the home. The spacious primary suite serves as a private retreat featuring an expansive walk-in closet with its own window for natural light. The luxurious primary bath showcases a spacious tub, separate walk-in shower, floor-to-ceiling 12x24 Prime White matte tile surround & matching tile flooring, a large window above the tub, double-bowl vanity, quartz countertops, brushed nickel cabinet hardware, and Moen Chateau chrome faucets. The hall bath also includes a double-bowl vanity with quartz countertops and matching upgraded finishes. A standout feature of this home is the oversized second-floor laundry room. Conveniently located near all bedrooms, this bright and spacious room includes a large window, beautiful ceramic tile flooring, and a freestanding laundry tub, combining both functionality and style. Additional upgrades include premium carpet and upgraded padding throughout all bedrooms, hallways, and staircases, matte black door hardware throughout the home, garage windows for added natural light, and a Genie garage door opener. Residents of Sadie Ridge will enjoy planned community amenities, including a future neighborhood park and paved walking paths throughout. Outdoor enthusiasts will appreciate being just minutes from Hadley Valley Preserve & the Spring Creek Greenway Trail, offering miles of scenic paths for walking, running, biking, and enjoying nature. Families benefit from highly regarded Homer Community Consolidated School District 33C and Lockport Township High School District 205. The location offers outstanding convenience with easy access to I-355, making commuting throughout the southwest suburbs simple and efficient while remaining close to everyday shopping, dining, and entertainment in both Lockport and neighboring New Lenox. Enjoy weekends exploring Historic Downtown Lockport, home to popular local favorites such as Embers and Tallgrass Restaurant, or venture a few minutes north to charming Downtown Lemont to destinations like Wooden Paddle or Barrel & Vine. *Photos are of model home, not subject home* Broker must be present at clients first visit

$4,058/mo

Est. mortgage payment based on a $609,990 home price.

All estimates are provided by Luxury Presence for informational purposes only. Actual amounts may vary.

Additional information

MLS® ID
12706484

Interior Features

Bedrooms
4
Bathrooms
3
Cooling
Yes
Heating
Yes
Basement
Yes

Other Property Details

Association Fee Frequency
Monthly
Garage
Yes
New Construction
Yes
MLS provider logo

Listed by Linda Little with Little Realty 630-334-0575

The data relating to real estate for sale on this website comes in part from the Broker ReciprocitySM Program of Midwest Real Estate Data. Real estate listings held by brokerage firms other than Michael LaFido are marked with the Broker ReciprocitySM logo or the Broker ReciprocitySM thumbnail logo (a little black house) and detailed information about them includes the name of the listing brokers.

Based on information submitted to the  MLS GRID for MRED 10/2/2026. All data is obtained from various sources and may not have been verified by broker or MLS GRID. Supplied Open House Information is subject to change without notice. All information should be independently reviewed and verified for accuracy. Properties may or may not be listed by the office/agent presenting the information. IDX information is provided exclusively for consumers’ personal non-commercial use, and may not be used for any purpose other than to identify prospective properties consumers may be interested in purchasing. Data is deemed reliable but is not guaranteed by MTP or MRED. The use of the MRED Data may be subject to an end-user license agreement prescribed by the Member Participant’s applicable MLS if any and as amended from time to time. Properties displayed may be listed or sold by various participants in the MLS. Properties displayed may be listed or sold by various participants in the MLS.

©2026 Listings Courtesy of MRED as distributed by MLS GRID. All rights reserved.

Data is refreshed every 3 hours. Listing last updated 4:02 AM UTC on 10/2/2026. 

DMCA Notice


Powered by Luxury Presence

