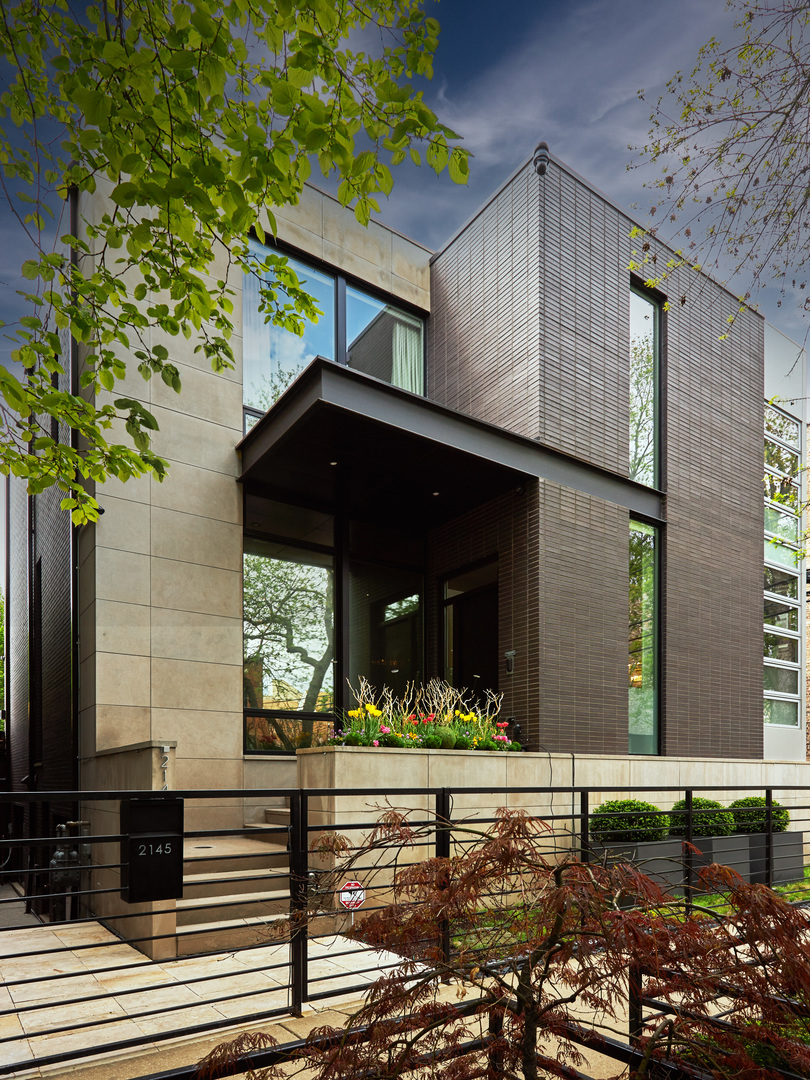
Property photo 1
7 Beds
6 Baths
6,750 sqft

$4,500,000

2145 W Mclean Avenue, Chicago IL, 60647

Price per sqft$666.67
Built in2008
Property size6,750 sqft
Property typeResidential
Bought with Deborah Ballis Hirt with Compass and Listed by Lucas Blahnik with @properties Christie's International Real Estate 312-576-6118

Overview

Sold

Closed

Listed Aug 19, 2026

Updated Aug 29

Stunning, double-lot, custom home in a prime Bucktown Location. This PROJECT Interiors designed & Environs built home has been continuously improved to perfection, with 6,750 square feet, 7 bedrooms, 5.5 bathrooms, an attached, heated 3-car garage and unparalleled outdoor spaces. The first floor offers a bright, open layout built with both indoor and outdoor entertaining in mind. Heated limestone front steps open to a two-story foyer which leads to the home's focal point: a dramatic suspended, open-air staircase designed by MILKdesign. Extraordinary designer lighting serves as both art & architecture featuring the most stunning Restoration Hardware chandeliers with elegant crystal and hand-blown glass. The airy living room and adjacent great room are separated by a shared fireplace with custom walnut millwork. The incredible kitchen has multiple work spaces on two huge islands, a banquette breakfast area and a walk-in pantry. The wet bar & butler's pantry lead to the dining room, which features a 900-bottle temperature-controlled wine wall with backlit stone. The outdoor spaces are unmatched. Fully enclosed with privacy walls and landscaping on all sides, you step directly from the kitchen & family room onto the raised terrace for grilling and dining. From there, it's a few steps down to a turf backyard, lined with beautiful mature trees. Steps up from the terrace is the jaw-dropping rooftop deck. Built by Topiarius, it boasts an outdoor kitchen, TV, heaters, lounge area, and a stainless steel hot tub with a sundeck, all covered by a motorized louvered trellis, providing incredible outdoor experiences in all seasons. The skylit second level offers 4 en-suite bedrooms and a laundry room. The serene corner primary suite offers a fireplace, two walk-in closets and a grand spa primary bath with free-standing round tub and separate steam shower. The spacious secondary bedrooms all feature walk-in closets and heated bathroom floors. The lower level offers polished concrete radiant heated floors, a massive theater with wet bar, a fully outfitted home gym, an office with built-in desk and cabinetry, plus a full suite with attached bath. This level also features an additional full bath plus a laundry room with abundant storage. The home is fully managed through state of the art home automation & security systems. The meticulously maintained mechanicals are best-in-class, including a commercial grade roof, a back up generator, and a whole house fresh air system. Enjoy this quaint Bucktown location, within walking distance of dining, shopping, schools and parks. Neighborhood classics like Red June Cafe, The Charleston, Map Room, and Le Bouchon are all within a couple of blocks. Pulaski Elementary is down the street. Easy highway access and short walk to the Blue Line at Western.

Additional information

MLS® ID
12656391

Interior Features

Bedrooms
7
Bathrooms
6
Fireplace
Yes
Cooling
Yes
Heating
Yes
Basement
Yes

Other Property Details

Taxes
$73,175
Tax Frequency
Annually
Garage
Yes
MLS provider logo

Bought with Deborah Ballis Hirt with Compass and Listed by Lucas Blahnik with @properties Christie's International Real Estate 312-576-6118

The data relating to real estate for sale on this website comes in part from the Broker ReciprocitySM Program of Midwest Real Estate Data. Real estate listings held by brokerage firms other than Michael LaFido are marked with the Broker ReciprocitySM logo or the Broker ReciprocitySM thumbnail logo (a little black house) and detailed information about them includes the name of the listing brokers.

Based on information submitted to the  MLS GRID for MRED 8/29/2026. All data is obtained from various sources and may not have been verified by broker or MLS GRID. Supplied Open House Information is subject to change without notice. All information should be independently reviewed and verified for accuracy. Properties may or may not be listed by the office/agent presenting the information. IDX information is provided exclusively for consumers’ personal non-commercial use, and may not be used for any purpose other than to identify prospective properties consumers may be interested in purchasing. Data is deemed reliable but is not guaranteed by MTP or MRED. The use of the MRED Data may be subject to an end-user license agreement prescribed by the Member Participant’s applicable MLS if any and as amended from time to time. Properties displayed may be listed or sold by various participants in the MLS. Properties displayed may be listed or sold by various participants in the MLS.

©2026 Listings Courtesy of MRED as distributed by MLS GRID. All rights reserved.

Data is refreshed every 3 hours. Listing last updated 3:44 AM UTC on 8/29/2026. 

DMCA Notice


Powered by Luxury Presence

