Property photo 1
Property photo 2
Property photo 3
Property photo 4
Property photo 5
6 Beds
9 Baths
8,704 sqft

$4,460,000

338 Kenilworth Avenue, Kenilworth IL, 60043

Price per sqft$512.41
Built in2005
Property size8,704 sqft
Property typeResidential
Bought with Kathryn Mangel with @properties Christie's International Real Estate and Listed by Megan Mawicke Bradley with Jameson Sotheby's International Realty 312-751-0300

Overview

Sold

Closed

Listed Apr 2, 2026

Updated Jun 8

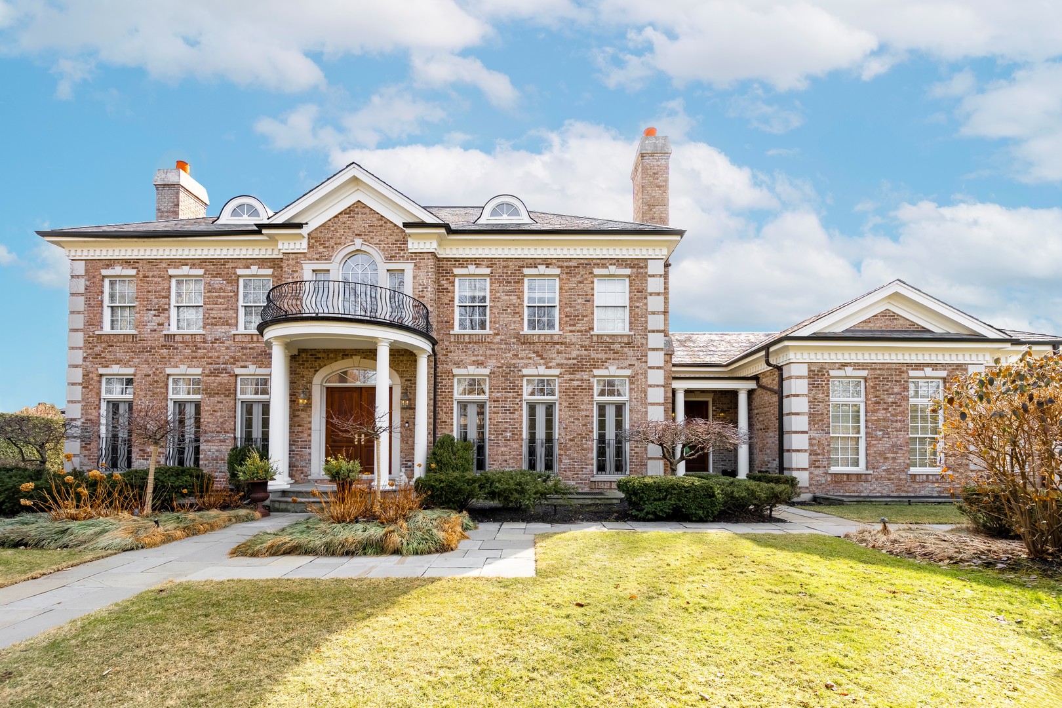
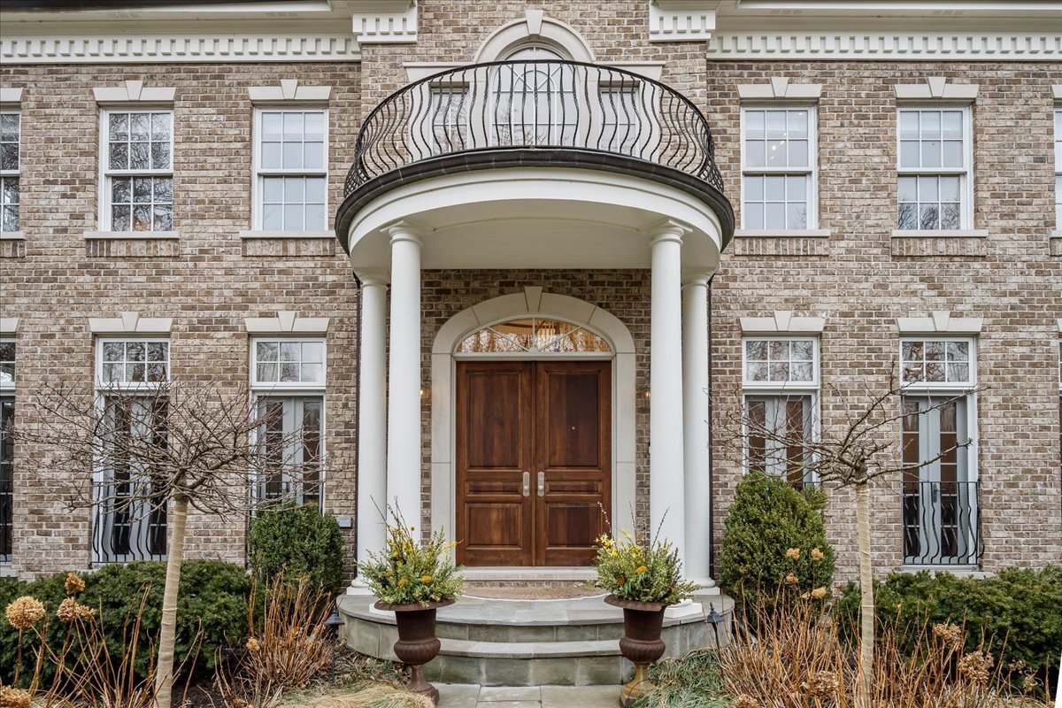
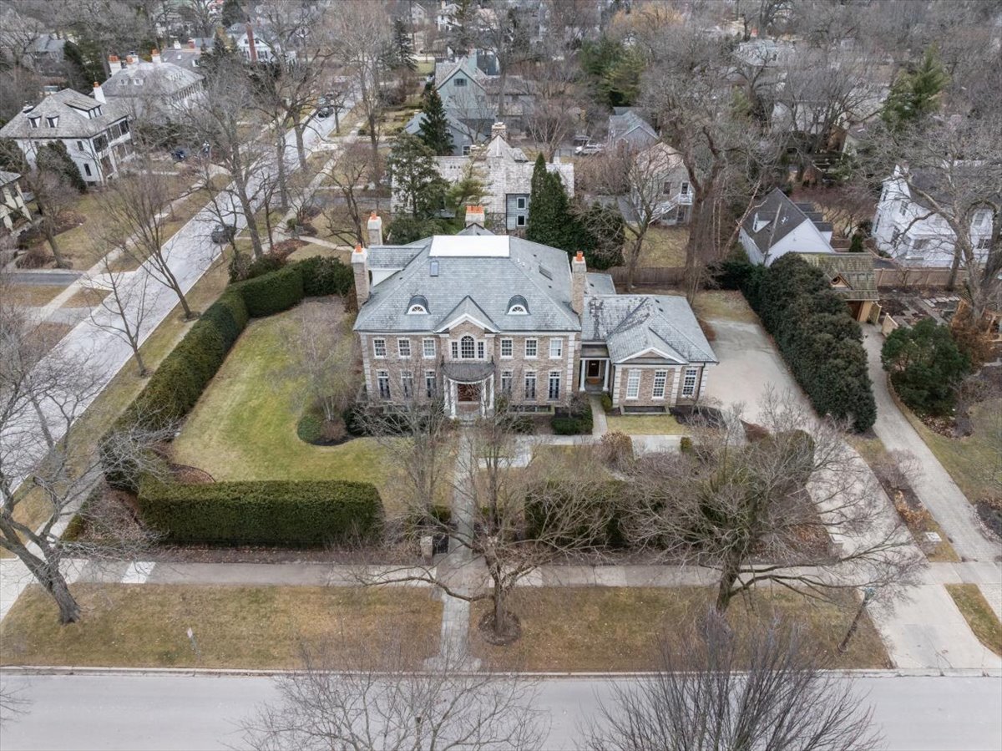
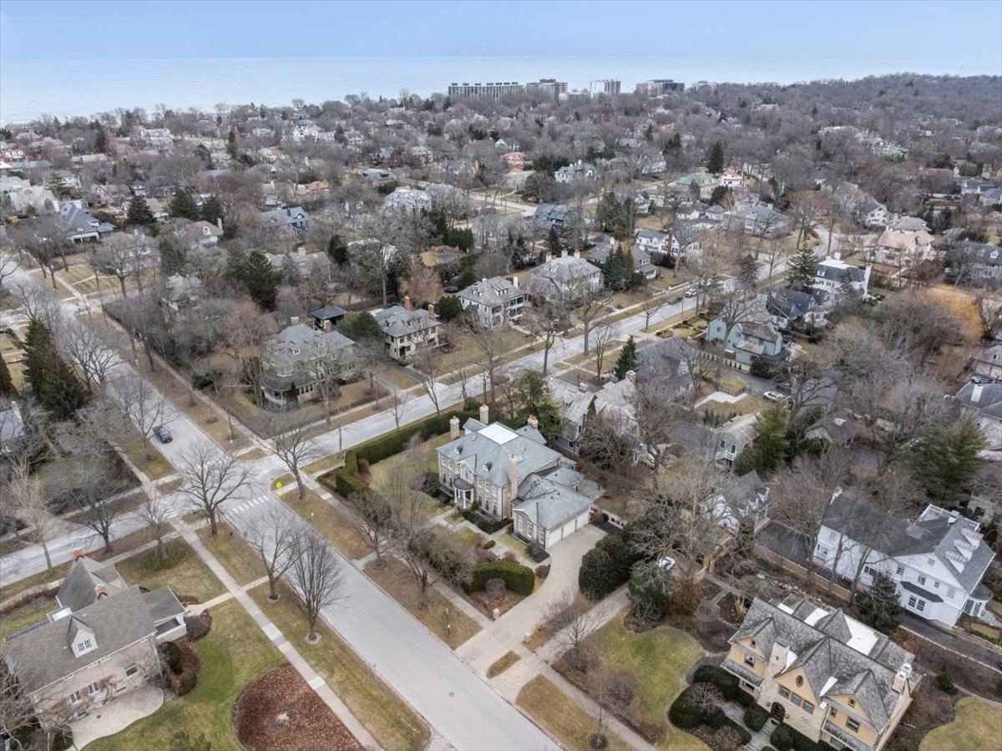
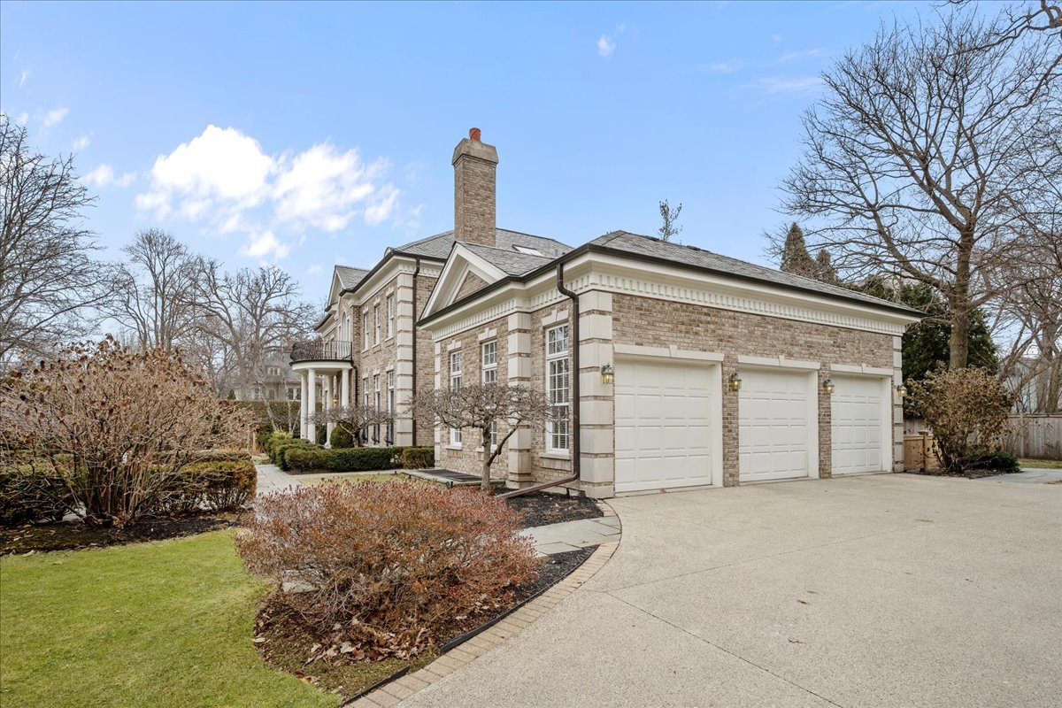
Stately newer construction in a prime East Kenilworth location. Custom Built in 2005, this exceptional residence showcases extraordinary millwork, refined moldings, soaring ceilings, and grandly scaled rooms...all thoughtfully designed for today's lifestyle. The dramatic foyer makes an unforgettable first impression with its breathtaking ceiling height and statement staircase. Flanking the entry are two elegant entertaining spaces: a stunning dining room anchored by a stone fireplace and framed by three sets of French doors, and a beautifully proportioned living room filled with natural light. The first floor offers ideal circular flow for seamless everyday living and effortless entertaining. The chef's kitchen is both striking and functional, featuring custom cabinetry, new Taj Mahal quartzite countertops, Thermador appliances, a butler's pantry, and an expansive eat-in area. It opens directly to the inviting family room with a handsome stone fireplace...truly the heart of the home! A richly paneled private office, a versatile sunroom (perfect for reading, lounging, or casual dining), a screened-in porch, and a bluestone patio create exceptional indoor-outdoor living. Additional first-floor highlights include an oversized mudroom with custom cubbies and two powder rooms. Upstairs, the oversized primary suite feels like a private sanctuary. Herringbone floors, gorgeous stone fireplace, dual walk-in closets, and a spa-inspired bath with soaking tub and steam shower create a true retreat at the end of the day. Three additional en suite bedrooms offer beautiful stone and tile finishes, along with a generously sized second-floor laundry room. The third floor is a bonus providing flexible living space with a fifth bedroom and full bath...ideal as a guest suite, playroom, teen retreat, or additional office. The fully finished lower level is like a private club and its own residence! Designed for entertaining, it features an expansive bar with beverage refrigerators and a keg tap, a handsome wine cellar, a large recreation space, dedicated media area for movie nights, and a versatile game room. A sixth en suite bedroom offers excellent in-law or au pair potential. A large workout room, spacious sauna, and additional full bath bring the wellness club experience to your home. A second laundry and storage complete this impressive level. Car enthusiasts will appreciate the attached three-car garage with great ceiling height and an EV charger. Just steps to award-winning Joseph Sears School (JK-8), New Trier High School, the Metra, the beach, and the newly renovated Plaza del Lago shopping. This beauty is a rare opportunity to own a truly exceptional home in East Kenilworth!

Additional information

MLS® ID
12608189

Interior Features

Bedrooms
6
Bathrooms
9
Cooling
Yes
Heating
Yes
Basement
Yes

Other Property Details

Taxes
$68,970
Tax Frequency
Annually
Garage
Yes
MLS provider logo

Bought with Kathryn Mangel with @properties Christie's International Real Estate and Listed by Megan Mawicke Bradley with Jameson Sotheby's International Realty 312-751-0300

The data relating to real estate for sale on this website comes in part from the Broker ReciprocitySM Program of Midwest Real Estate Data. Real estate listings held by brokerage firms other than Michael LaFido are marked with the Broker ReciprocitySM logo or the Broker ReciprocitySM thumbnail logo (a little black house) and detailed information about them includes the name of the listing brokers.

Based on information submitted to the  MLS GRID for MRED 6/8/2026. All data is obtained from various sources and may not have been verified by broker or MLS GRID. Supplied Open House Information is subject to change without notice. All information should be independently reviewed and verified for accuracy. Properties may or may not be listed by the office/agent presenting the information. IDX information is provided exclusively for consumers’ personal non-commercial use, and may not be used for any purpose other than to identify prospective properties consumers may be interested in purchasing. Data is deemed reliable but is not guaranteed by MTP or MRED. The use of the MRED Data may be subject to an end-user license agreement prescribed by the Member Participant’s applicable MLS if any and as amended from time to time. Properties displayed may be listed or sold by various participants in the MLS. Properties displayed may be listed or sold by various participants in the MLS.

©2026 Listings Courtesy of MRED as distributed by MLS GRID. All rights reserved.

Data is refreshed every 3 hours. Listing last updated 3:37 AM UTC on 6/8/2026. 

DMCA Notice


Powered by Luxury Presence

