Property photo 1
Property photo 2
Property photo 3
Property photo 4
Property photo 5
4 Beds
5 Baths
3,762 sqft

$649,900

703 Westridge Road, Joliet IL, 60431

Price per sqft$172.75
Built in1987
Property size3,762 sqft
Property typeResidential
Listed by Ellen Williams with Coldwell Banker Real Estate Group 815-483-5788

Overview

Active

Listed Sep 10, 2026

Updated 3 weeks ago

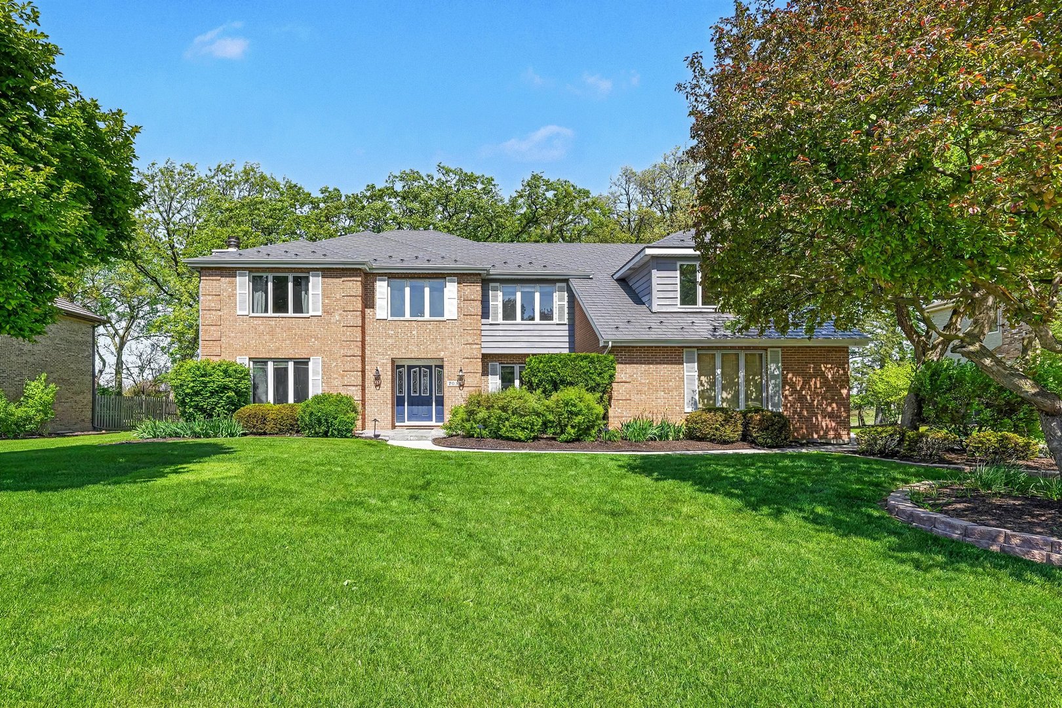
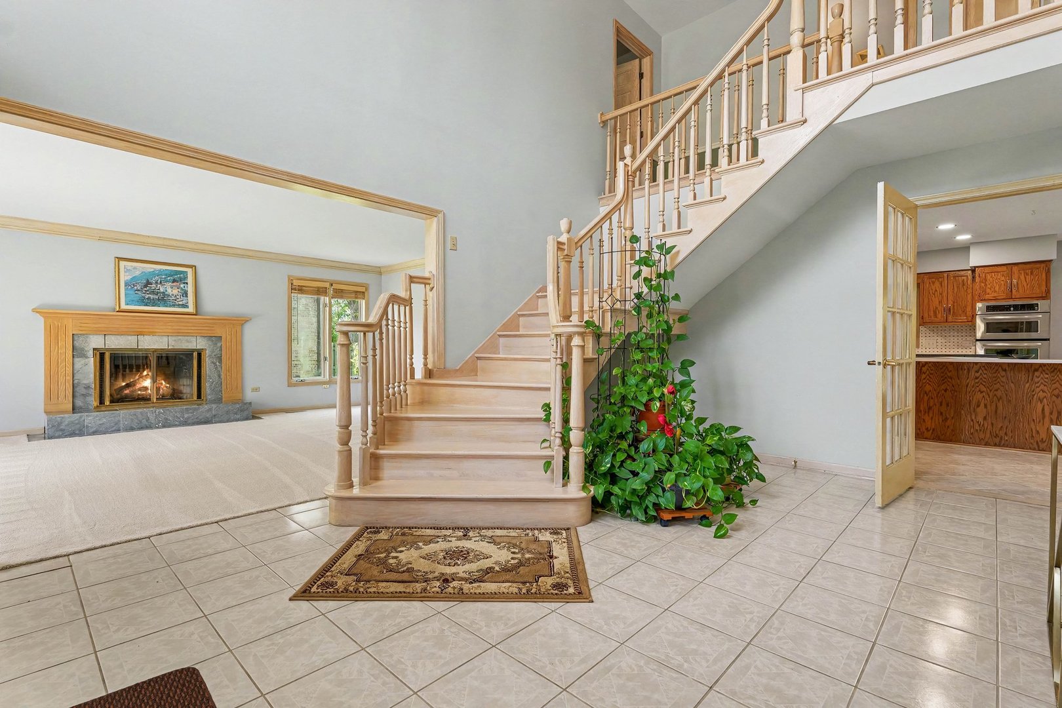
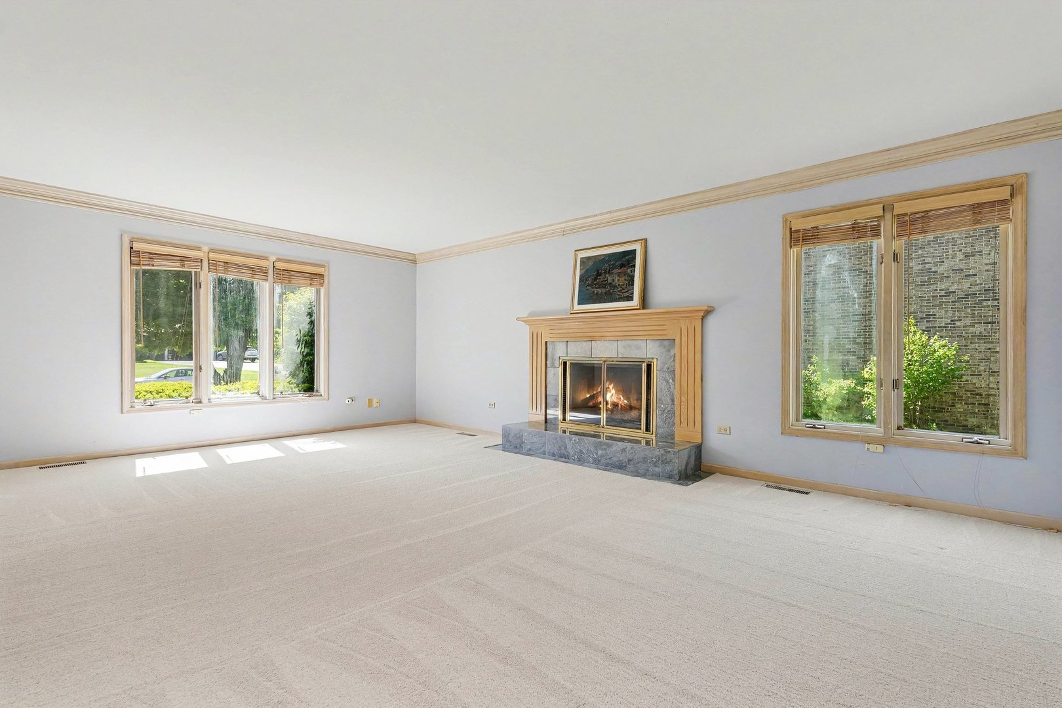
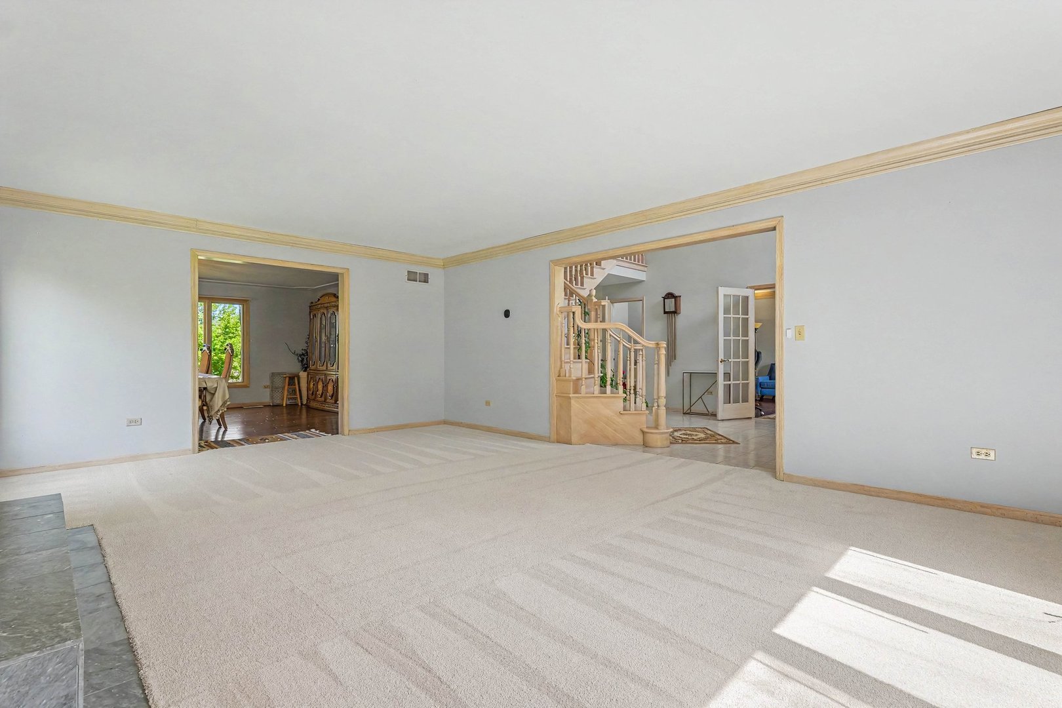
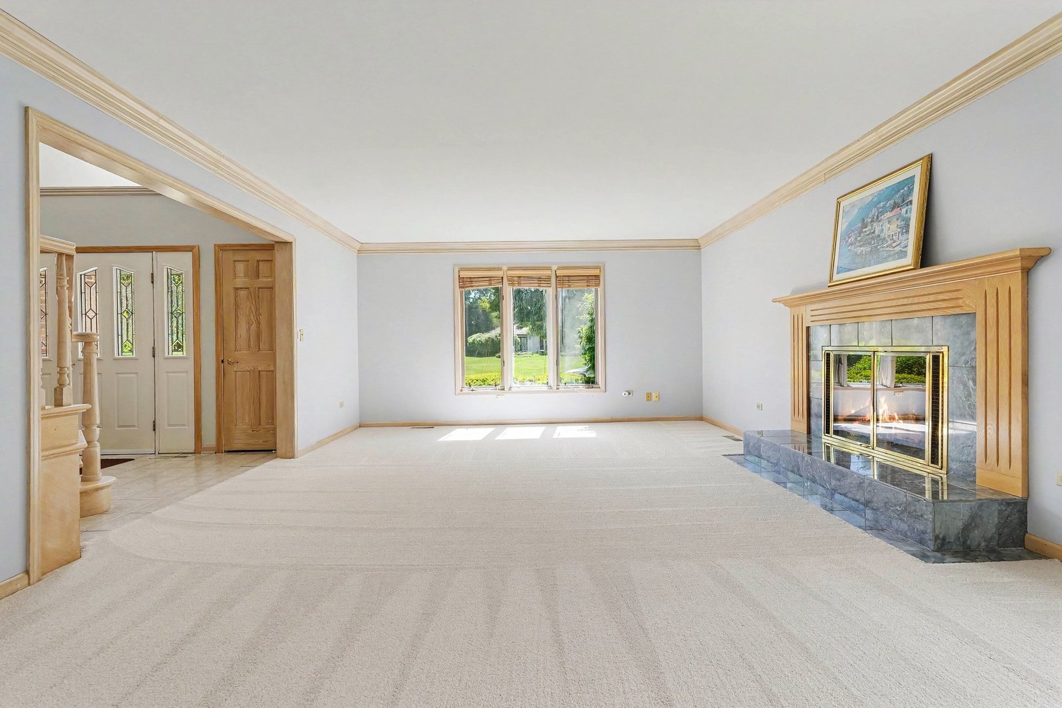
Check out this wonderfully maintained 4/5-bedroom, 4.1-bath home offers the perfect blend of space, comfort, and privacy-backing to scenic wetlands with no rear neighbors. From the moment you arrive, the brick front and professionally landscaped yard make a lasting impression. Inside, a grand two-story foyer opens to a spacious living room with fireplace, and formal dining room featuring hardwood floors. The open-concept kitchen is ideal for entertaining, complete with quartz countertops, a center island with 5 burner cooktop, stainless steel appliances, and a bright eat-in area. The kitchen flows into a dramatic two-story family room with a full-height brick fireplace, built-in wet bar perfect for entertaining, and stunning views of the sprawling backyard and wetlands from French doors. Step outside to the large deck-perfect for relaxing or hosting gatherings. A main-level library (office) with built-in shelving and wet bar provides a professional work-from-home environment. Upstairs, the primary suite features a walk-in closet and a private bath with a separate shower and whirlpool tub. The largest non-master bedroom fits a king size bed, contains an full bathroom with glass-enclosed shower, and a separate nook that could be used as a work-space or nursery. Two additional bedrooms and updated full bathroom with a double vessel sink vanity complete the second floor, with the convenience of dual staircases. The finished basement expands your living space with a large recreation room, additional bedroom or den, full bathroom, and a marble tiled steam room. Additional highlights include a 3-car garage with EV charger (level 2 with both NACS and J1772), 50-year aluminum, weather-resistant roof, dual-HVAC systems (2022), new gas meter, newer gutters with guards (2020), updated bathrooms, new carpet, reverse osmosis system, and security system. Enjoy serene views, modern updates, and plenty of room. Timber Estates is close to the library, parks, highways, shopping and restaurants.

$4,324/mo

Est. mortgage payment based on a $649,900 home price.

All estimates are provided by Luxury Presence for informational purposes only. Actual amounts may vary.

Additional information

MLS® ID
12755732

Interior Features

Bedrooms
4
Bathrooms
5
Fireplace
Yes
Cooling
Yes
Heating
Yes
Basement
No

Other Property Details

Taxes
$13,012
Tax Frequency
Annually
Garage
Yes
Waterfront
Yes
MLS provider logo

Listed by Ellen Williams with Coldwell Banker Real Estate Group 815-483-5788

The data relating to real estate for sale on this website comes in part from the Broker ReciprocitySM Program of Midwest Real Estate Data. Real estate listings held by brokerage firms other than Michael LaFido are marked with the Broker ReciprocitySM logo or the Broker ReciprocitySM thumbnail logo (a little black house) and detailed information about them includes the name of the listing brokers.

Based on information submitted to the  MLS GRID for MRED 9/18/2026. All data is obtained from various sources and may not have been verified by broker or MLS GRID. Supplied Open House Information is subject to change without notice. All information should be independently reviewed and verified for accuracy. Properties may or may not be listed by the office/agent presenting the information. IDX information is provided exclusively for consumers’ personal non-commercial use, and may not be used for any purpose other than to identify prospective properties consumers may be interested in purchasing. Data is deemed reliable but is not guaranteed by MTP or MRED. The use of the MRED Data may be subject to an end-user license agreement prescribed by the Member Participant’s applicable MLS if any and as amended from time to time. Properties displayed may be listed or sold by various participants in the MLS. Properties displayed may be listed or sold by various participants in the MLS.

©2026 Listings Courtesy of MRED as distributed by MLS GRID. All rights reserved.

Data is refreshed every 3 hours. Listing last updated 3:37 AM UTC on 9/18/2026. 

DMCA Notice


Powered by Luxury Presence

