Property photo 1
Property photo 2
Property photo 3
Property photo 4
Property photo 5
3 Beds
2 Baths
1,908 sqft

$2,450/month

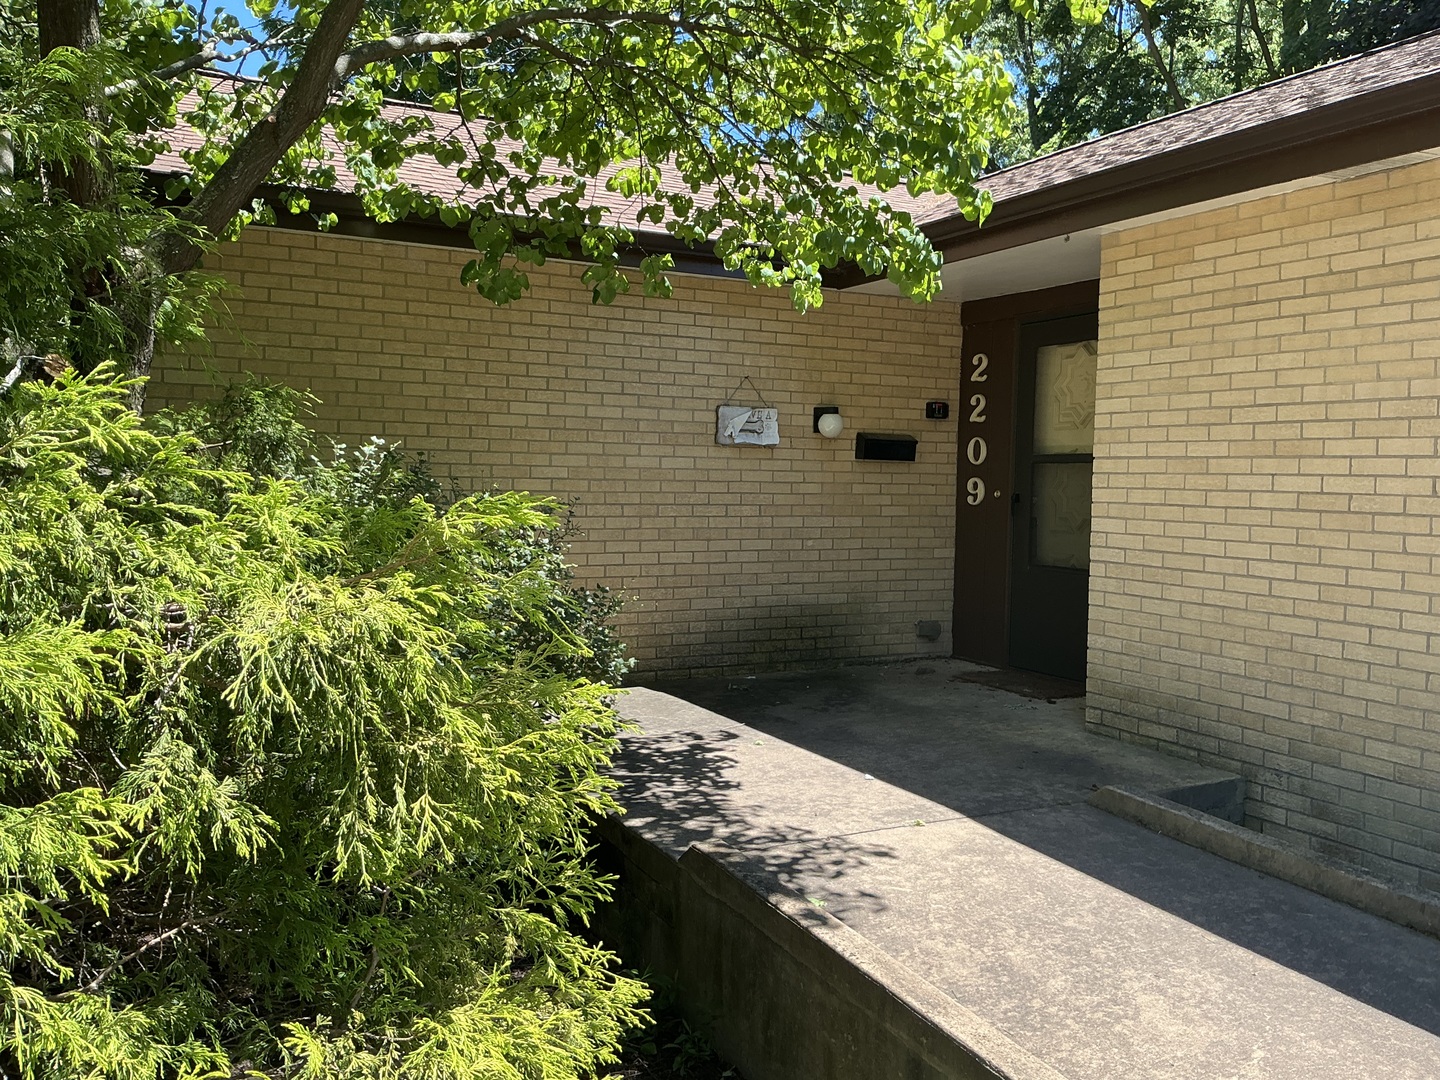
2209 Grange Circle, Urbana IL, 61801

Price per sqft$1.28
Property size1,908 sqft
Property typeResidential
Listed by Erica Bales with Coldwell Banker R.E. Group 217-841-3482

Overview

Active

Listed Jun 11, 2026

Updated 4 weeks ago

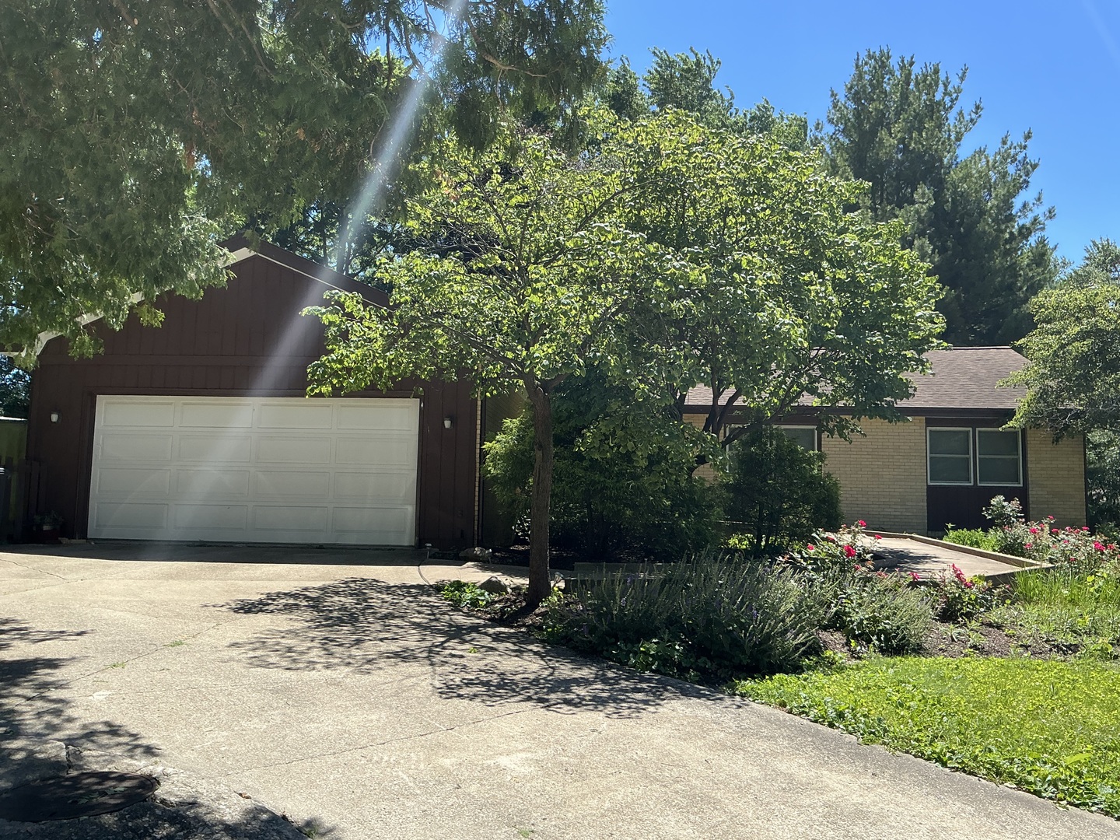
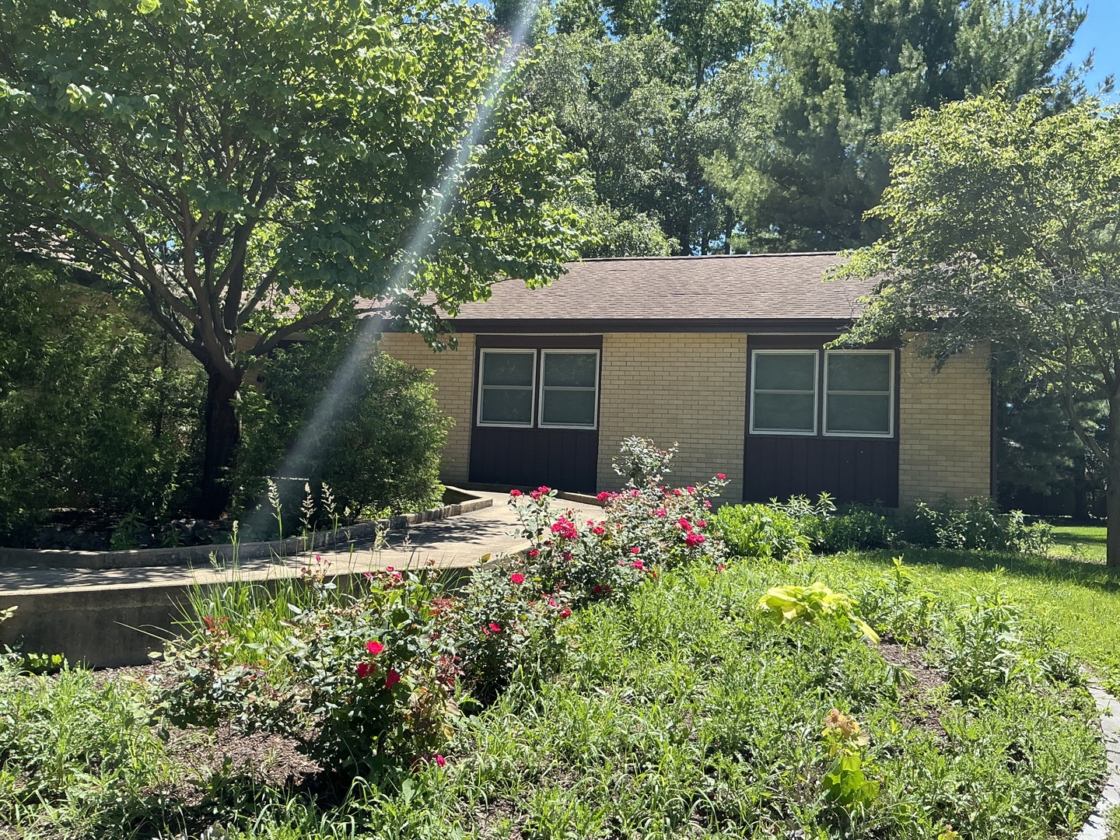
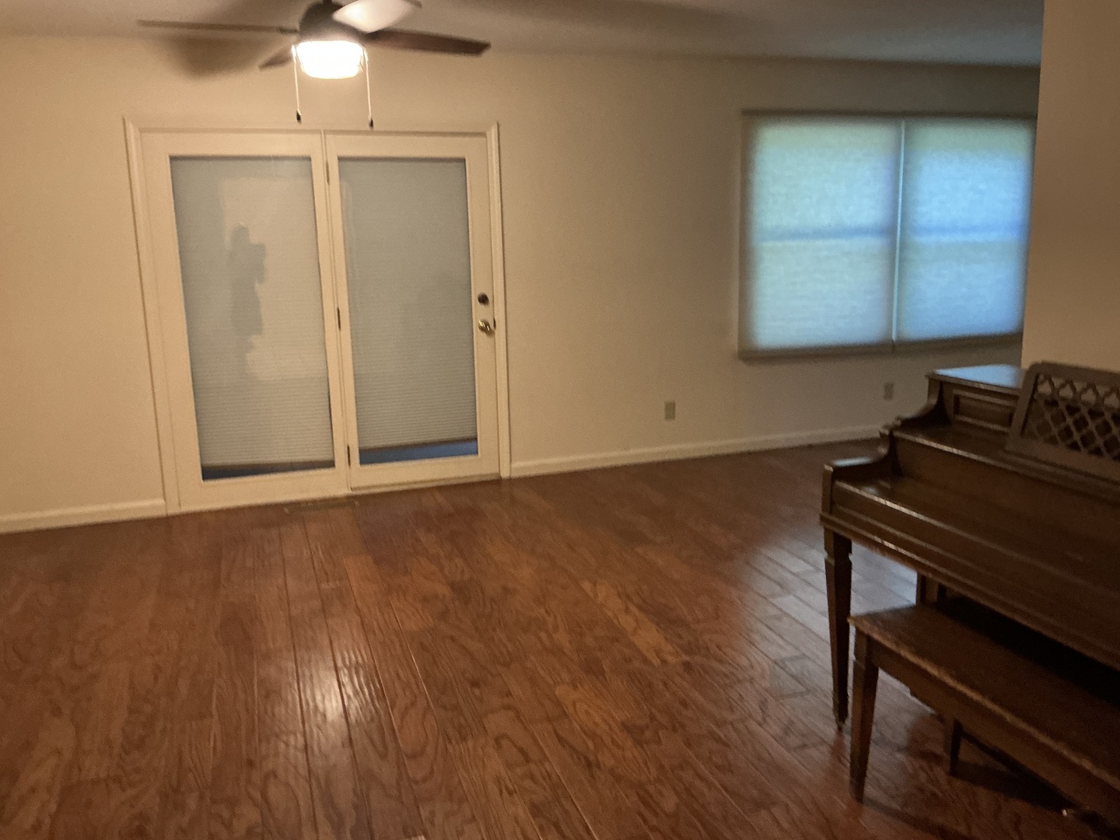
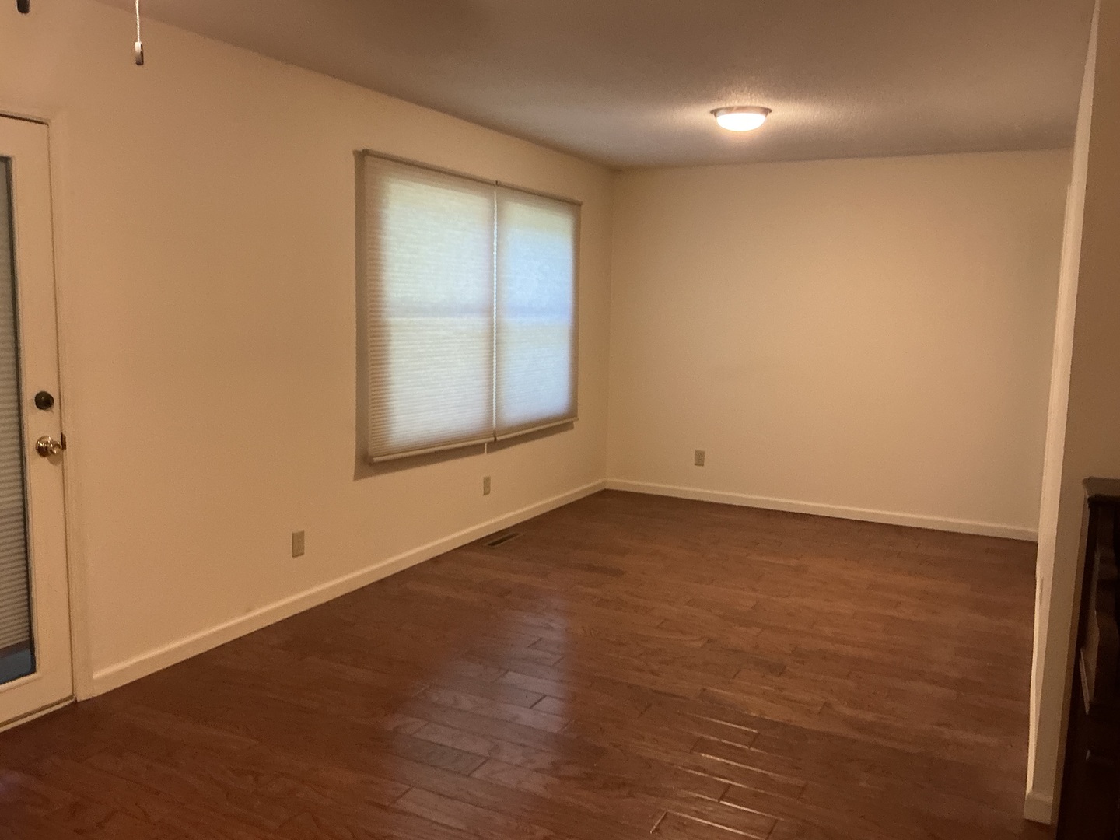
Spacious 3BR/2BA Ranch with Private Backyard, Modern Comforts, and Outdoor Appeal Available for lease is a well-maintained 3-bedroom, 2-full-bath ranch-style home with a thoughtful layout and desirable features. The living room centers on a cozy wood-burning fireplace with a brick mantle and opens through sliding doors to a large, newly stained deck that overlooks a park-like backyard. Separate living spaces include a family room and a dining room, both with wood floors, while the kitchen offers a bright, large layout with a breakfast nook and a door that leads directly to the deck. All appliances stay except for the washer and dryer. A dedicated laundry room sits adjacent used as a utility room and includes wood cabinets and a pantry cabinet, providing ample storage. There is a versatile room suitable as an office, workout space, or playroom, offering flexible living options off of the family room. Front landscaping is extensive, and the ceramic entry leads to a large coat closet for added convenience. The home features a 2-car garage and a privacy-fenced backyard, perfect for outdoor enjoyment. The full bath includes a tub/shower combo and a linen closet, with a large hall linen closet nearby for extra storage. The three bedrooms are carpeted, and the master suite includes double closets and a step-in seated shower with a jetted tub, plus a slider to the rear deck. The kitchen, family room, and dining room all benefit from wood flooring, contributing to a cohesive and inviting feel throughout the home. i3 Broadband is available for high-speed internet connectivity. Contact for more information/showing! Tenant takes care of all utilities, lawncare, and snow removal. This is a no-smoking property.

Additional information

MLS® ID
12677301
Available since
July 1, 2026

Interior Features

Bedrooms
3
Bathrooms
2
Fireplace
Yes
Cooling
Yes
Heating
Yes
Basement
No

Other Property Details

Garage
Yes
MLS provider logo

Listed by Erica Bales with Coldwell Banker R.E. Group 217-841-3482

The data relating to real estate for sale on this website comes in part from the Broker ReciprocitySM Program of Midwest Real Estate Data. Real estate listings held by brokerage firms other than Michael LaFido are marked with the Broker ReciprocitySM logo or the Broker ReciprocitySM thumbnail logo (a little black house) and detailed information about them includes the name of the listing brokers.

Based on information submitted to the  MLS GRID for MRED 9/10/2026. All data is obtained from various sources and may not have been verified by broker or MLS GRID. Supplied Open House Information is subject to change without notice. All information should be independently reviewed and verified for accuracy. Properties may or may not be listed by the office/agent presenting the information. IDX information is provided exclusively for consumers’ personal non-commercial use, and may not be used for any purpose other than to identify prospective properties consumers may be interested in purchasing. Data is deemed reliable but is not guaranteed by MTP or MRED. The use of the MRED Data may be subject to an end-user license agreement prescribed by the Member Participant’s applicable MLS if any and as amended from time to time. Properties displayed may be listed or sold by various participants in the MLS. Properties displayed may be listed or sold by various participants in the MLS.

©2026 Listings Courtesy of MRED as distributed by MLS GRID. All rights reserved.

Data is refreshed every 3 hours. Listing last updated 6:01 AM UTC on 9/10/2026. 

DMCA Notice


Powered by Luxury Presence

