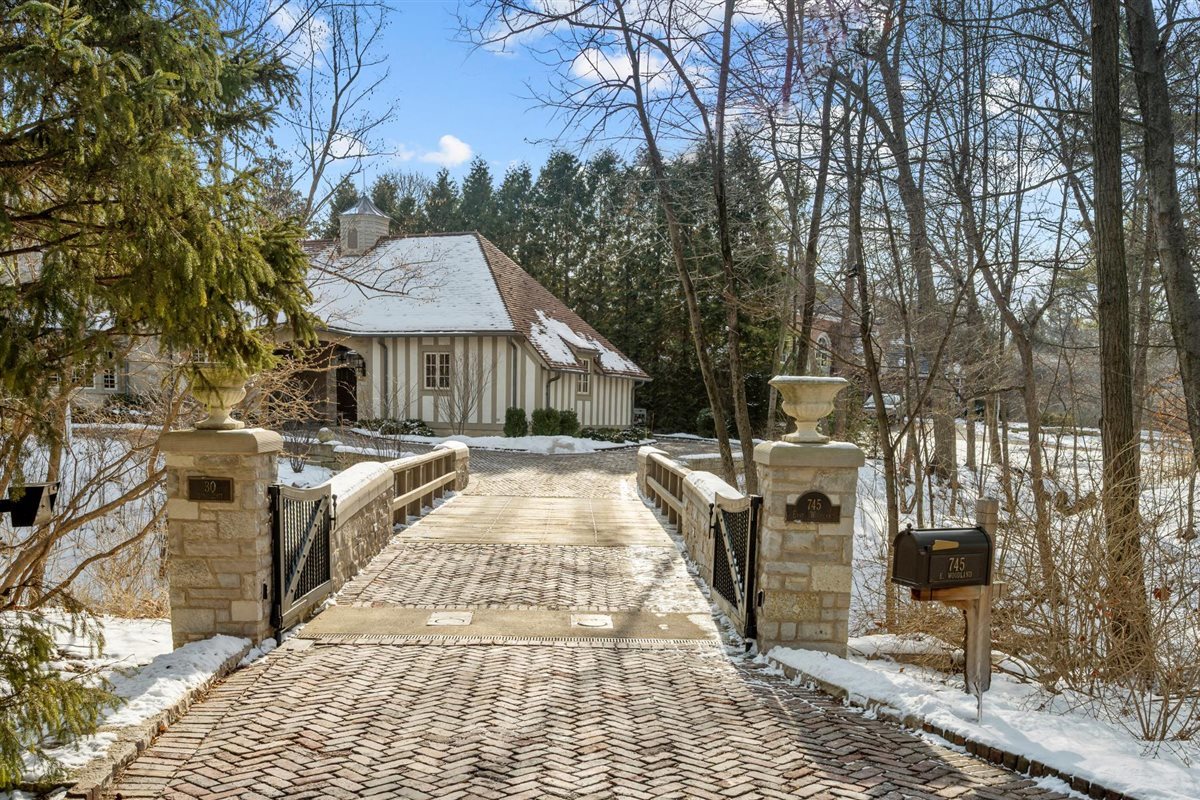
Property photo 1
Property photo 2
Property photo 3
Property photo 4
Property photo 5
5 Beds
9 Baths
7,291 sqft

$6,250,000

745 E Woodland Road, Lake Forest IL, 60045

Price per sqft$857.22
Built in2006
Property size7,291 sqft
Property typeResidential
Bought with Non Member with NON MEMBER and Listed by Mona Hellinga with @properties Christie's International Real Estate 847-814-1855

Overview

Sold

Closed

Listed Feb 20, 2026

Updated May 29

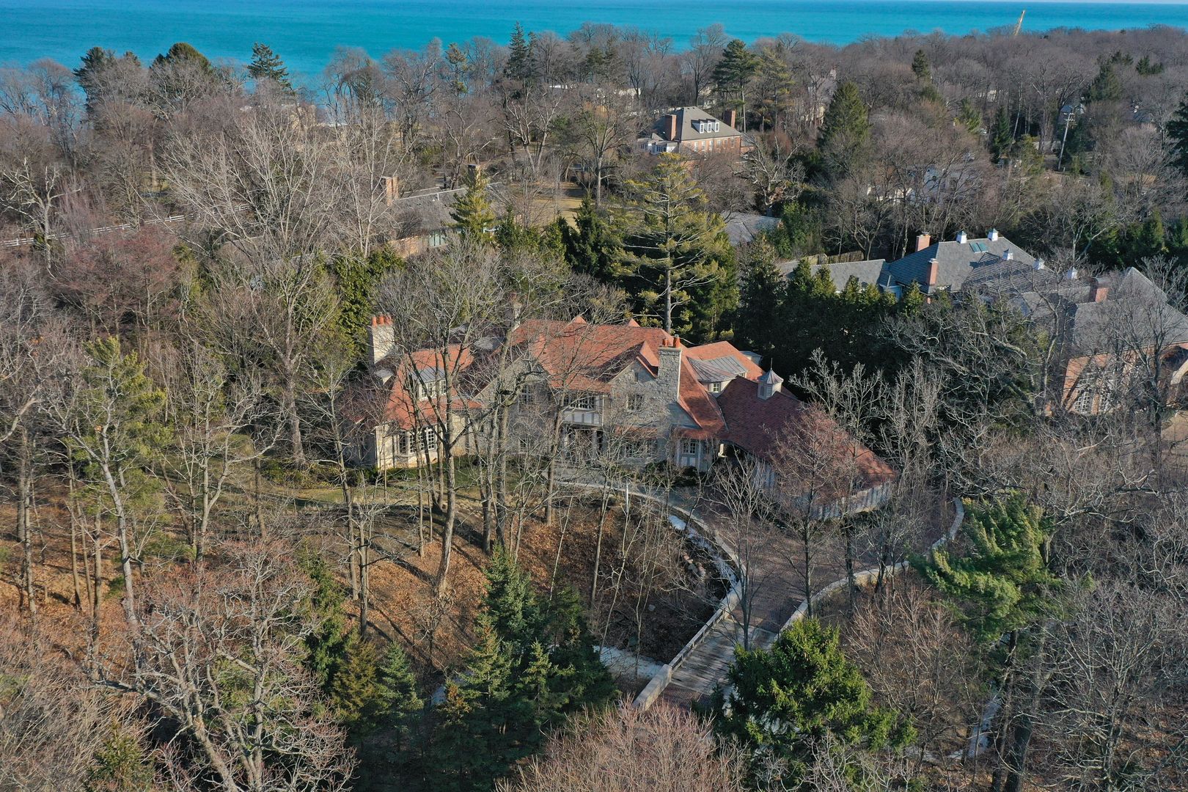
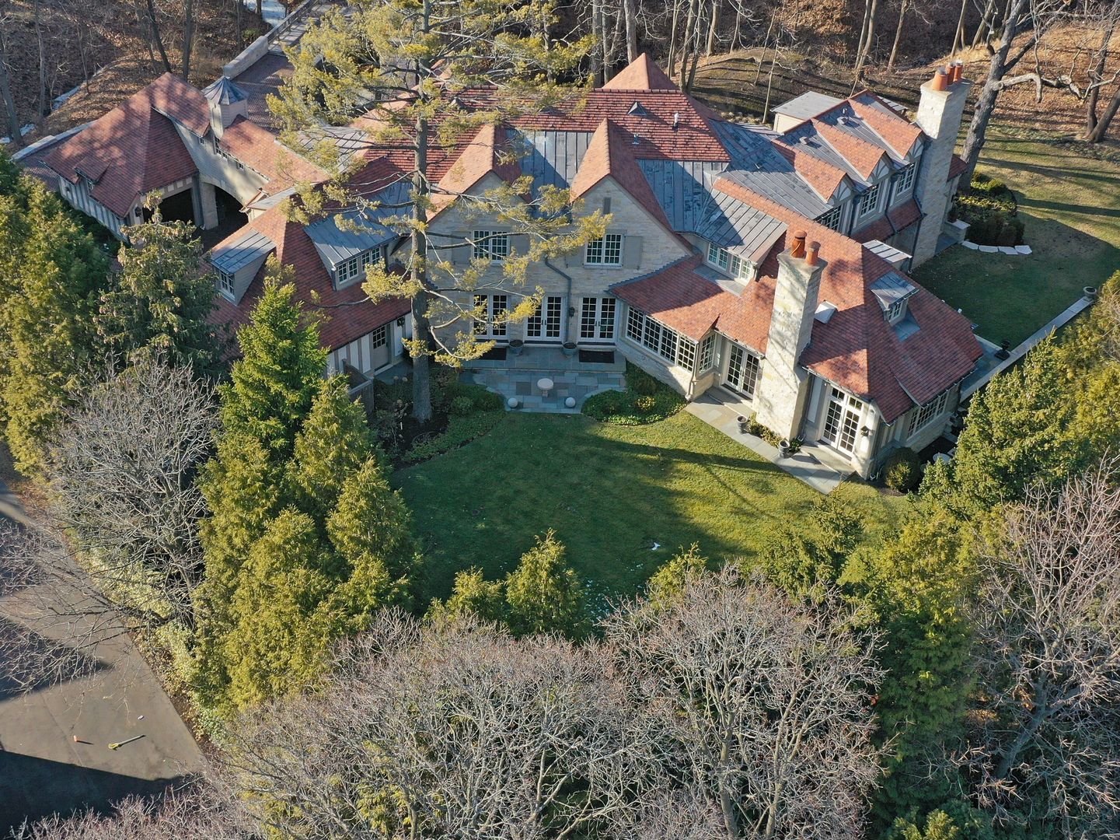
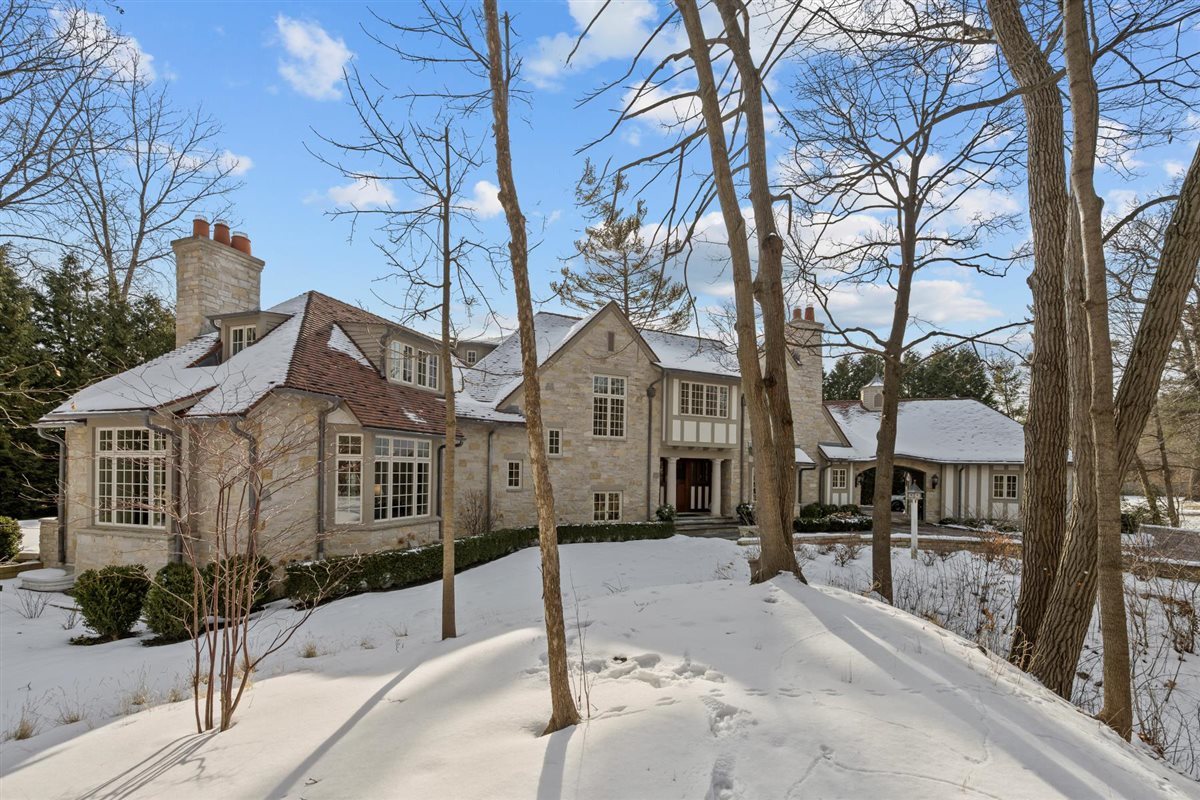
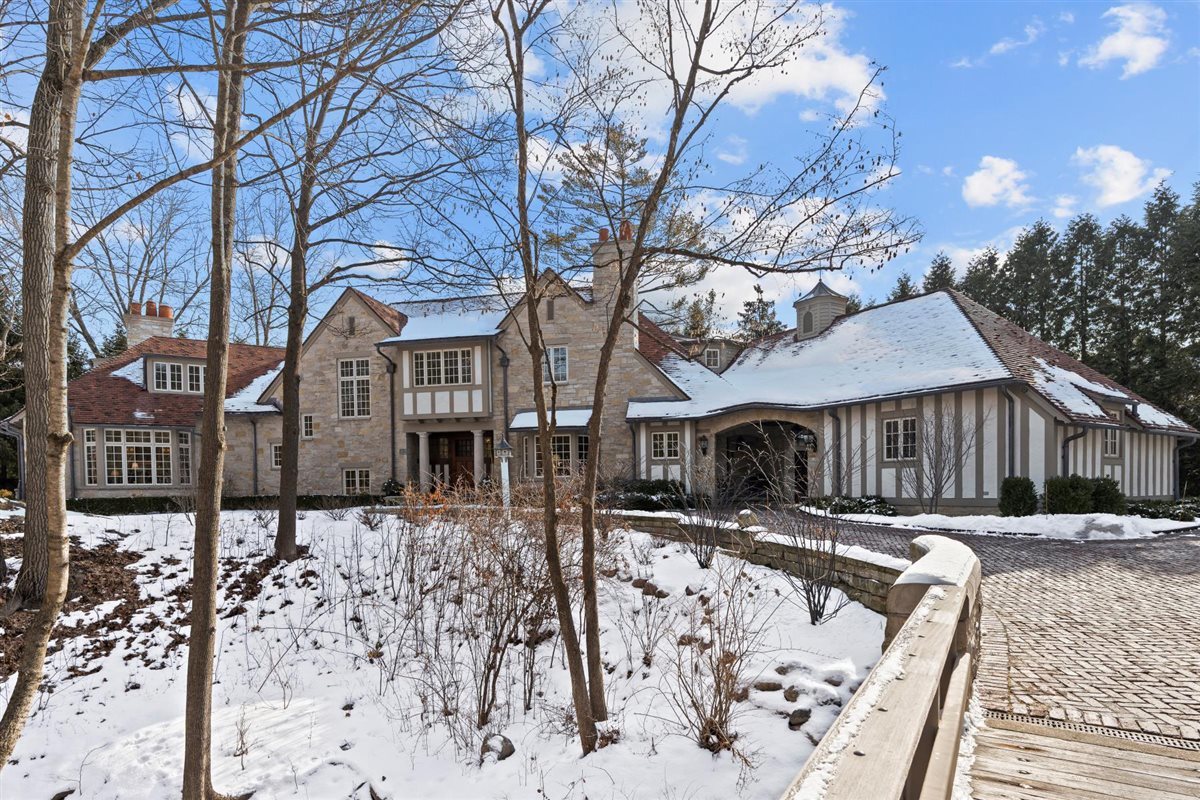
745 East Woodland Road is an exceptional east Lake Forest residence that offers a rare blend of architectural excellence, modern luxury, and serene natural beauty. Originally built in 2006 and extensively renovated between 2022-2024, this English Country estate was honored with the Historic Preservation Award for New Construction, and has since been enriched with significant upgrades. Beyond the gated entrance, a private bridge spans a natural ravine, leading to a circular brick paver drive, creating a dramatic and private approach to the home. Set on 1.23 acres, the striking exterior showcases a Ludowici clay tile roof, zinc-coated copper gutters, and hand-chiseled limestone--materials that reflect enduring quality and craftsmanship. Inside, timeless character and refined luxury define every inch of the home. Highlights include French limestone floors, high ceilings, extraordinary millwork, oak hardwood flooring, four wood burning fireplaces (with gas logs), and an abundance of windows and French doors that fill the interior with natural light. The gracious formal living room enjoys three distinct exposures and features a traditional wood-burning fireplace with herringbone-patterned firebrick. The formal dining room has expansive French doors that open to a bluestone terrace-ideal for seamless indoor/outdoor entertaining. A cozy pine-paneled library with fireplace and charming bay window offers a warm and inviting retreat. Both the original architectural design and the comprehensive renovations were masterfully executed by Melichar Architects. The recent improvements include new mechanical systems, upgraded electrical service to 600 amps, extensive new low-voltage lighting, a Lutron lighting system and all new Marvin exterior French doors. In addition, the entirely new and reimagined kitchen features custom white cabinetry, a large center island with seating, marble counters, professional-grade appliances (Wolf, Sub-Zero, Miele), a serving/beverage center with dining room access, and a spacious eating area with expansive new windows that offer inviting views of the rear lawn. The kitchen opens to a magnificent family room with vaulted beamed ceiling, French doors, and a handsome stone fireplace with herringbone-patterned fire brick and gas logs. The second level, accessible by handcrafted front and back staircases or a wood-paneled elevator, boasts wide hallways, a luxurious primary suite, three additional ensuite bedrooms with deluxe bathrooms and generous closets, and a full laundry room. The redesigned primary suite is a private sanctuary, complete with two new luxurious marble bathrooms, steam shower, WaterWorks polished nickel fixtures, spacious walk-in closets, a freestanding WaterWorks soaking tub, and a sitting room. The renovated lower level has high ceilings, radiant heated floors, an expansive recreation room, a billiards room with a convenient beverage bar, a fifth bedroom suite (currently used as an exercise room), a media room with fireplace, and a private office with an impressive glass wall. This lower-level "redesign" is ideal for fun, informal gatherings. Additional highlights include a heated 3.5-car garage, first and second floor laundry rooms, a mud room with ample built-in storage, and of course, the exceptional location close to the lake, beach, town, schools, and parks. 745 East Woodland Road represents a rare opportunity to own a pristine newer home in east Lake Forest--where architectural authenticity, modern luxury, and natural serenity exist in perfect balance.

Additional information

MLS® ID
12563873

Interior Features

Bedrooms
5
Bathrooms
9
Fireplace
Yes
Cooling
Yes
Heating
Yes
Basement
Yes

Exterior Features

Lot Size
1.24 Acres

Other Property Details

Taxes
$65,410
Tax Frequency
Annually
Garage
Yes
MLS provider logo

Bought with Non Member with NON MEMBER and Listed by Mona Hellinga with @properties Christie's International Real Estate 847-814-1855

The data relating to real estate for sale on this website comes in part from the Broker ReciprocitySM Program of Midwest Real Estate Data. Real estate listings held by brokerage firms other than Michael LaFido are marked with the Broker ReciprocitySM logo or the Broker ReciprocitySM thumbnail logo (a little black house) and detailed information about them includes the name of the listing brokers.

Based on information submitted to the  MLS GRID for MRED 5/29/2026. All data is obtained from various sources and may not have been verified by broker or MLS GRID. Supplied Open House Information is subject to change without notice. All information should be independently reviewed and verified for accuracy. Properties may or may not be listed by the office/agent presenting the information. IDX information is provided exclusively for consumers’ personal non-commercial use, and may not be used for any purpose other than to identify prospective properties consumers may be interested in purchasing. Data is deemed reliable but is not guaranteed by MTP or MRED. The use of the MRED Data may be subject to an end-user license agreement prescribed by the Member Participant’s applicable MLS if any and as amended from time to time. Properties displayed may be listed or sold by various participants in the MLS. Properties displayed may be listed or sold by various participants in the MLS.

©2026 Listings Courtesy of MRED as distributed by MLS GRID. All rights reserved.

Data is refreshed every 3 hours. Listing last updated 2:07 PM UTC on 5/29/2026. 

DMCA Notice


Powered by Luxury Presence

