


Property photo 1
Property photo 2
Property photo 3
Property photo 4
Property photo 5
4 Beds
4 Baths
3,209 sqft

$749,000

24248 S Janet Court, Manhattan IL, 60442

Price per sqft$233.41
Built in2026
Property size3,209 sqft
Property typeResidential
Listed by Ray DeVito with RE/MAX 10 815-693-6832

Overview

Active

Listed Jun 19, 2026

Updated 5 days ago

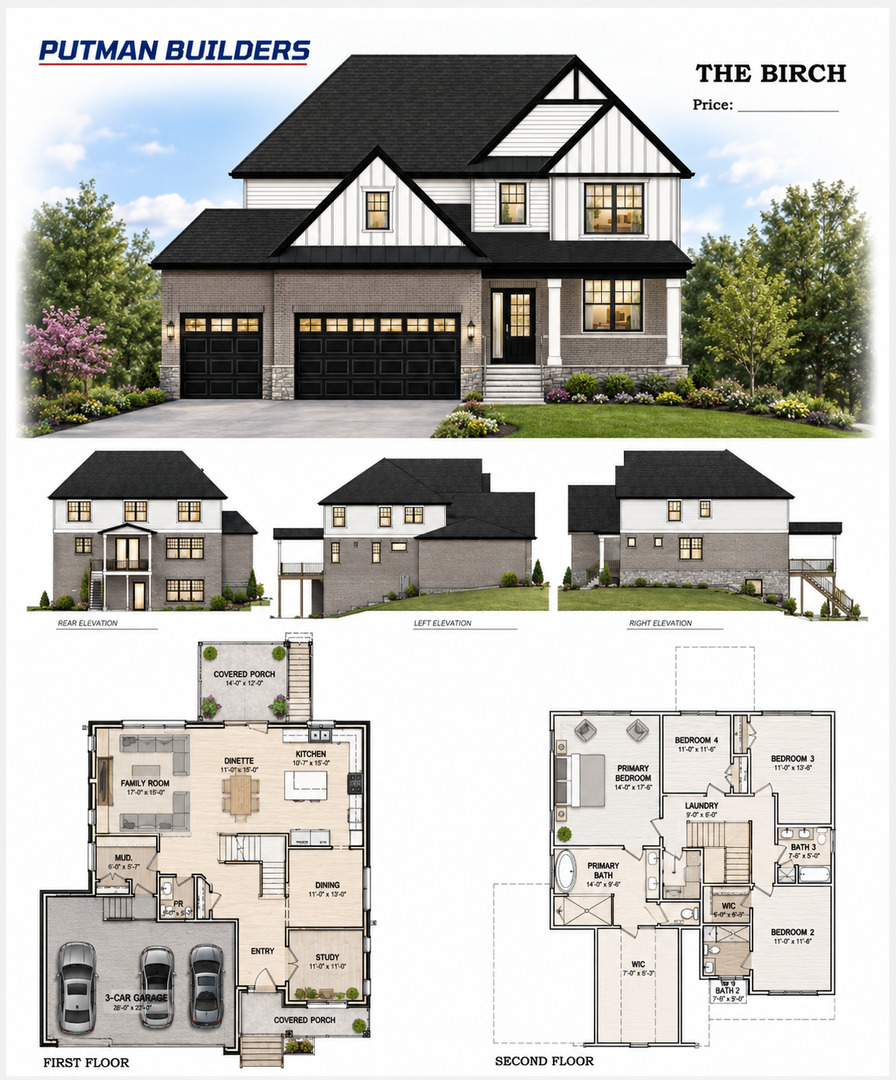
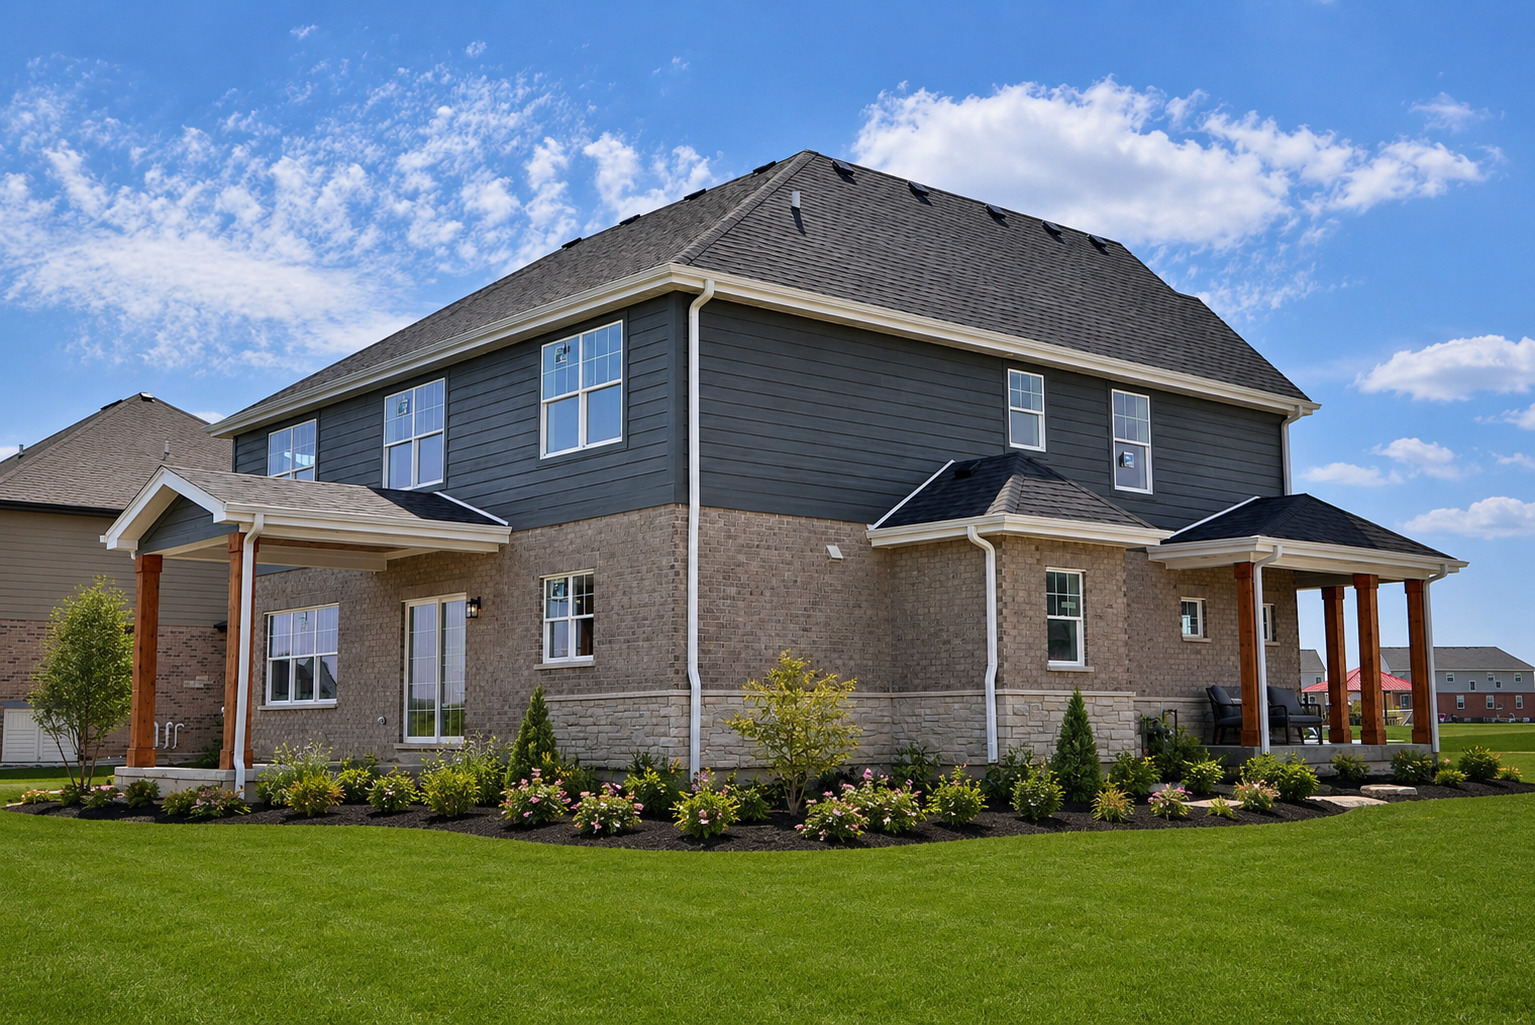
Custom designed two-story residence featuring a walk-out basement with water view is offered by renowned Putman Builders in Manhattan's Hanover Estates*This awesome property featuring four bedrooms and three & one-half baths will be steps above the rest*Exceptional quality and attention to the smallest detail*3209 square feet of well-planned living space sit atop a full 9 ft deep 1486 Sq Ft walk-out basement*Your guests will be welcomed by the charming covered wrap around front porch featuring massive pillars and full concrete driveway*Inside you'll find four spacious bedrooms including an impressive owner's suite featuring a full private bath plus an oversized glass wrapped shower, quartz counters, his & hers vanity sinks, and a gigantic 12x22 walk-in closet*Second bedroom features it's own private full bath and walk-in closet*Custom designed kitchen also offers quartz countertops, and a convenient island/breakfast bar with seating plus an 11x15 dinette area*Upgraded stainless steel kitchen appliances are included*9 ft ceilings and luxury vinyl tile throughout entire first floor*Separate formal dining room and a private study/office*Step through the glass doors to the main-level covered porch that will surely be on your favorite place list*Custom staircase*Second floor step saving laundry room*Huge 900 sq ft three car garage leads to convenient mud room*First floor full wrap around brick*Farmhouse style front elevation features brick and stone plus distinctive board and batten siding*Low maintenance LP "Smart Side" engineered fiber cement wood style siding*High efficiency HVAC system*Tank-less hot-water system*Fully sodded lot with mulch and front landscaping*Exterior/Interior photos as shown are of the Builder's Model which is staged and has the same floor plan/layout*Builders model at 24051 William Dr is available for viewing 7 days a week*Agents must register buyer before showing or visiting the model*Instructions are in Brokers Private Remarks*See "Additional Information" for the list of standard features and survey*Model does not feature the walkout basement and includes some available optional features*

$4,983/mo

Est. mortgage payment based on a $749,000 home price.

All estimates are provided by Luxury Presence for informational purposes only. Actual amounts may vary.

Additional information

MLS® ID
12683355

Interior Features

Bedrooms
4
Bathrooms
4
Cooling
Yes
Heating
Yes
Basement
Yes

Other Property Details

Taxes
$2,651
Tax Frequency
Annually
Association Fee Frequency
Yearly
Garage
Yes
View
Yes
New Construction
Yes
Waterfront
Yes
MLS provider logo

Listed by Ray DeVito with RE/MAX 10 815-693-6832

The data relating to real estate for sale on this website comes in part from the Broker ReciprocitySM Program of Midwest Real Estate Data. Real estate listings held by brokerage firms other than Michael LaFido are marked with the Broker ReciprocitySM logo or the Broker ReciprocitySM thumbnail logo (a little black house) and detailed information about them includes the name of the listing brokers.

Based on information submitted to the  MLS GRID for MRED 10/5/2026. All data is obtained from various sources and may not have been verified by broker or MLS GRID. Supplied Open House Information is subject to change without notice. All information should be independently reviewed and verified for accuracy. Properties may or may not be listed by the office/agent presenting the information. IDX information is provided exclusively for consumers’ personal non-commercial use, and may not be used for any purpose other than to identify prospective properties consumers may be interested in purchasing. Data is deemed reliable but is not guaranteed by MTP or MRED. The use of the MRED Data may be subject to an end-user license agreement prescribed by the Member Participant’s applicable MLS if any and as amended from time to time. Properties displayed may be listed or sold by various participants in the MLS. Properties displayed may be listed or sold by various participants in the MLS.

©2026 Listings Courtesy of MRED as distributed by MLS GRID. All rights reserved.

Data is refreshed every 3 hours. Listing last updated 4:02 AM UTC on 10/5/2026. 

DMCA Notice


Powered by Luxury Presence

