Property photo 1
Property photo 2
Property photo 3
Property photo 4
Property photo 5
4 Beds
6 Baths
6,107 sqft

$2,995,000

36W400 Hunters Gate Road, St Charles IL, 60175

Price per sqft$490.42
Built in2017
Property size6,107 sqft
Property typeResidential
Bought with Walter Burrell with Coldwell Banker Realty and Listed by Jay Rodgers with eXp Realty - St. Charles 630-816-7632

Overview

Sold

Closed

Listed Jun 8, 2026

Updated Jun 11

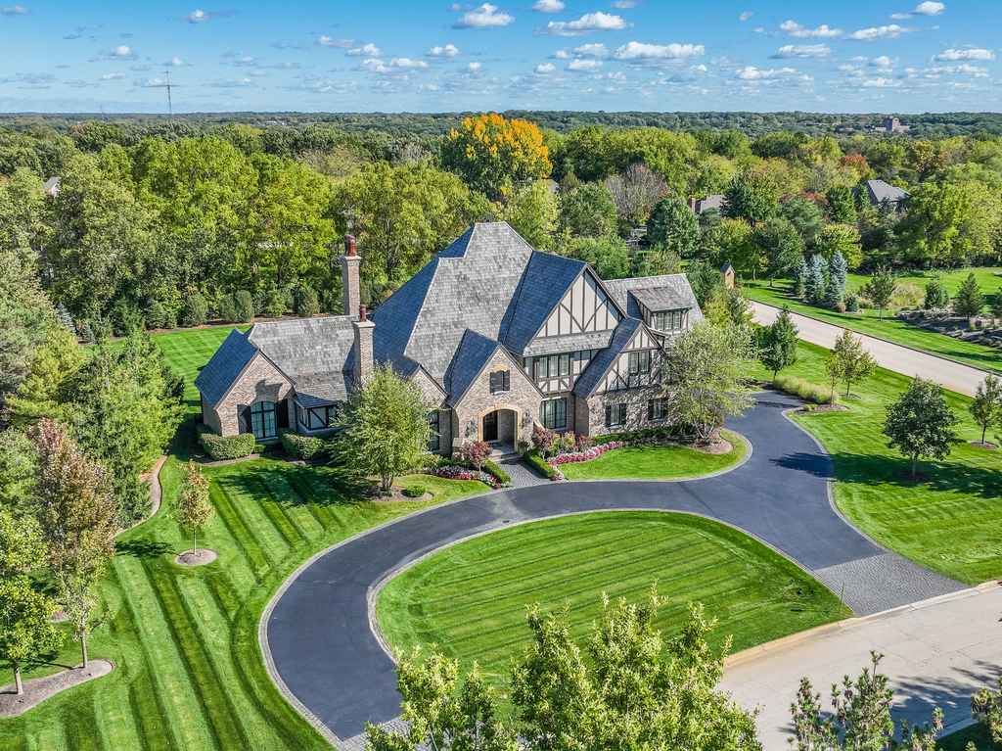
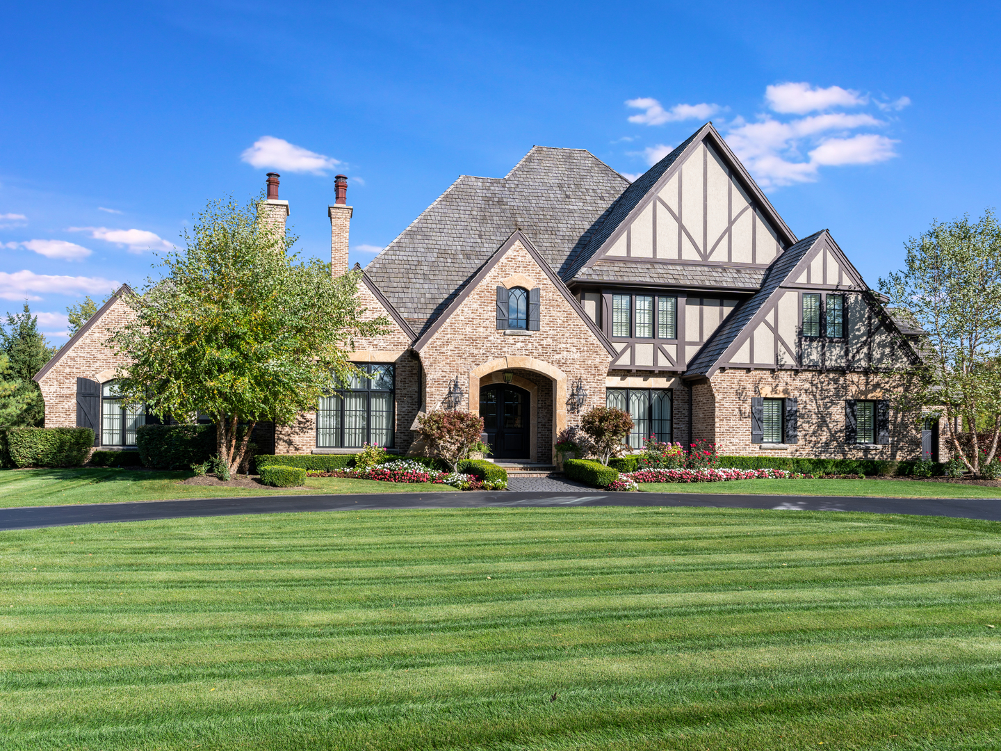
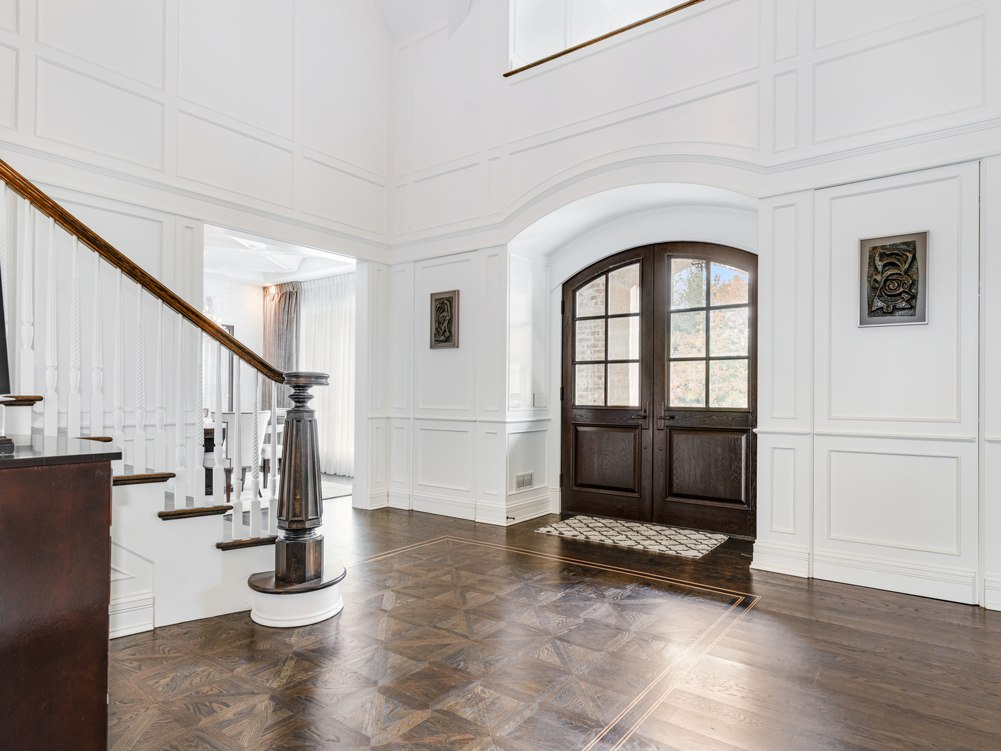
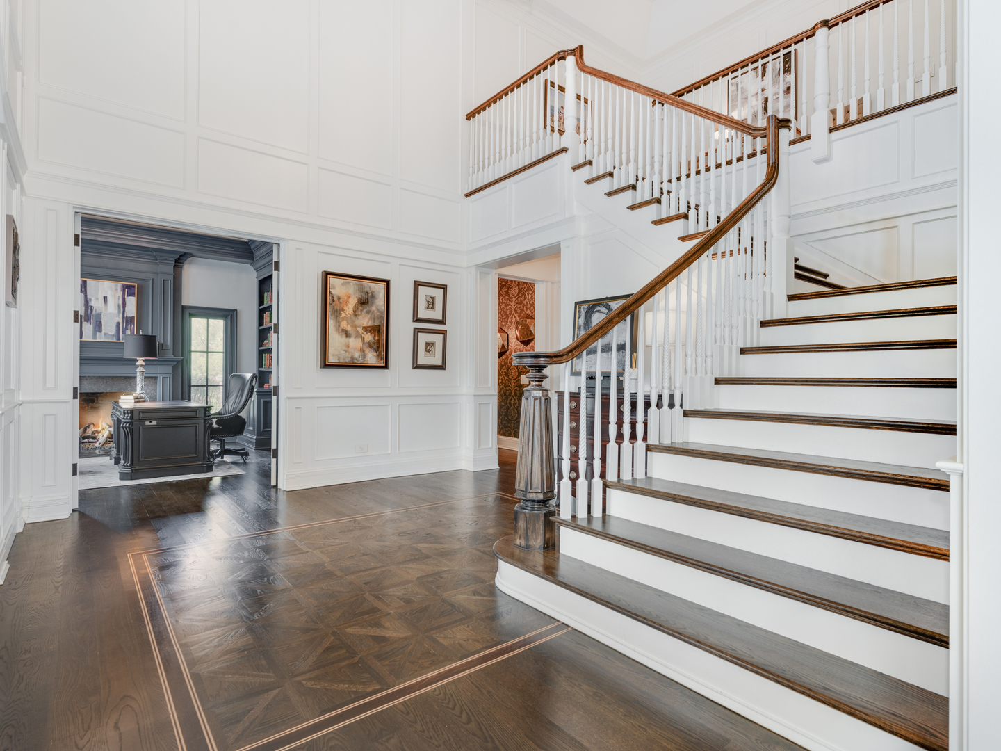
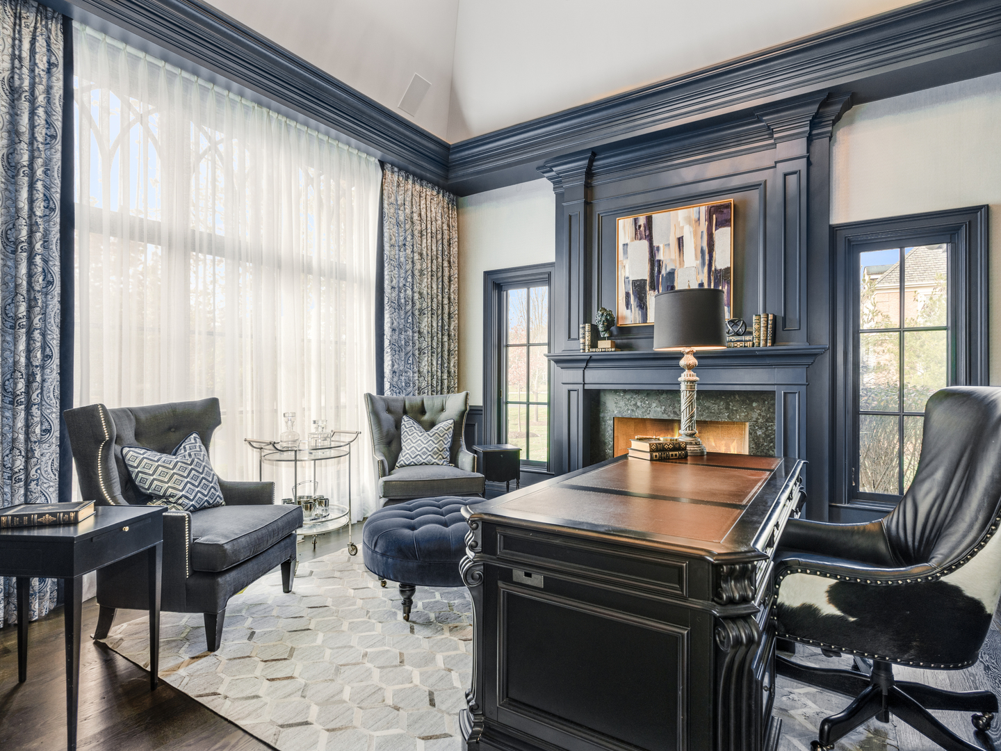
Why wait 2+ years to build? You thought you'd need to find a lot & build to get the turn-key quality, condition, and amenities you deserve. Think again: 36W400 Hunters Gate Road awaits you. This custom built estate home by Avondale Custom Homes offers Model Home condition & upgrades & is offered fully furnished - no construction delays in your future! Pristine condition & impeccable design separates this incredible home from the rest. From the grand 2-Story entry, you (and your guests) are greeted with old world craftsmanship. Detailed millwork at every turn, elegant (and understated) design. Five en suite bedrooms, four full baths, two half baths, an oversized 4-car heated garage, and a resort-caliber pool and patio - all on a lush 1.36 acre, professionally landscaped lot in Crane Road Estates. The heart of the house: The 28x20 gourmet kitchen is anchored by an oversized center island with seating for six to seven, a 48-inch Wolf six-burner range, Sub-Zero refrigerator and freezer, and a shiplap ceiling. A spacious breakfast area and barn-door pantry round out a space. Three sets of French doors open directly to the bluestone patio and pool. Celebrate holidays & special occasions in the elegant Dining Room (memorable toasts will flow endlessly, sustained by access to the 147-bottle walk-in wine cellar). Enjoy morning coffee or an evening movie in the Hearth Room featuring an 18-foot cathedral ceiling and floor-to-ceiling stone fireplace. The Owner's Suite is a true retreat: 22x17 bedroom with a 12-foot tray ceiling, two private dressing rooms with custom organizers, and a primary bath featuring a Victoria Albert pedestal soaking tub and marble-surround shower with rain head and dual shower heads permanently redefine what coming home feels like. The first floor Office/Study features 12' ceilings, custom built in bookshelves & cabinetry & offers views of the front grounds. Outdoor entertaining opportunities are endless: expansive bluestone patio & lounge chair area surround the 20' x 40' pool. Recuperate from life's stress & demands in the 8 person spa tub (while congratulating yourself on avoiding the nightmare of a 2+ year custom build). And while you are at it, ask the friends (who are bound to weasel dinner invitations to your incredible domicile) to bring you a burger from the outdoor grill station (it's the least they can do). There are a TON of other features & amenities - including the 10' pour, fully excavated lower level, 1,000+ sq. ft. Bonus Room, 4.5 Car Garage (with built-in storage cabinetry system) - but by now, you should have booked your appointment to see it in person.... :) 74+ Page eBrochure.

Additional information

MLS® ID
12395339

Interior Features

Bedrooms
4
Bathrooms
6
Fireplace
Yes
Cooling
Yes
Heating
Yes
Basement
Yes

Exterior Features

Lot Size
1.36 Acres

Other Property Details

Taxes
$37,074
Tax Frequency
Annually
Association Fee Frequency
Yearly
Garage
Yes
MLS provider logo

Bought with Walter Burrell with Coldwell Banker Realty and Listed by Jay Rodgers with eXp Realty - St. Charles 630-816-7632

The data relating to real estate for sale on this website comes in part from the Broker ReciprocitySM Program of Midwest Real Estate Data. Real estate listings held by brokerage firms other than Michael LaFido are marked with the Broker ReciprocitySM logo or the Broker ReciprocitySM thumbnail logo (a little black house) and detailed information about them includes the name of the listing brokers.

Based on information submitted to the  MLS GRID for MRED 6/11/2026. All data is obtained from various sources and may not have been verified by broker or MLS GRID. Supplied Open House Information is subject to change without notice. All information should be independently reviewed and verified for accuracy. Properties may or may not be listed by the office/agent presenting the information. IDX information is provided exclusively for consumers’ personal non-commercial use, and may not be used for any purpose other than to identify prospective properties consumers may be interested in purchasing. Data is deemed reliable but is not guaranteed by MTP or MRED. The use of the MRED Data may be subject to an end-user license agreement prescribed by the Member Participant’s applicable MLS if any and as amended from time to time. Properties displayed may be listed or sold by various participants in the MLS. Properties displayed may be listed or sold by various participants in the MLS.

©2026 Listings Courtesy of MRED as distributed by MLS GRID. All rights reserved.

Data is refreshed every 3 hours. Listing last updated 4:53 AM UTC on 6/11/2026. 

DMCA Notice


Powered by Luxury Presence

