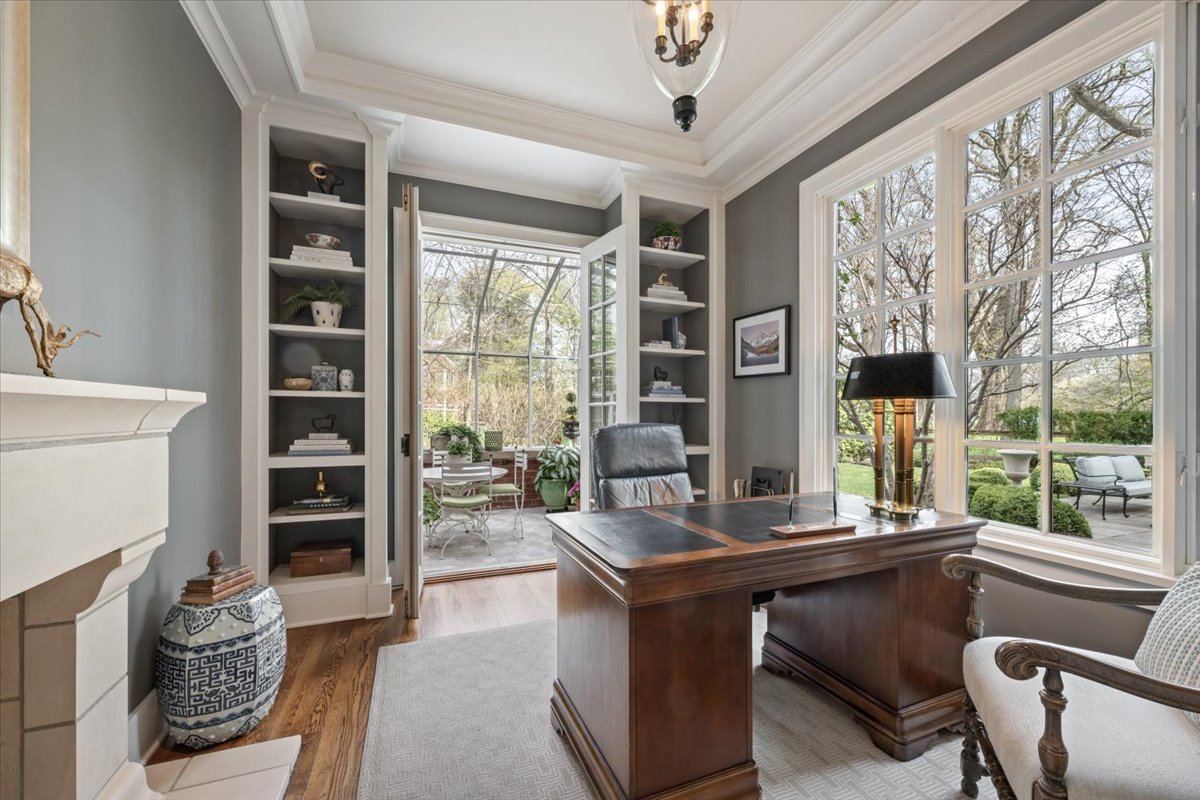
Property photo 1
Property photo 2
Property photo 3
Property photo 4
Property photo 5
7 Beds
8 Baths
6,465 sqft

$4,525,519

99 Tudor Place, Kenilworth IL, 60043

Price per sqft$700.00
Built in1999
Property size6,465 sqft
Property typeResidential
Bought with Kathleen Bauer with Compass and Listed by Kathryn Mangel with @properties Christie's International Real Estate 847-881-0200

Overview

Sold

Closed

Listed Apr 27, 2026

Updated May 29

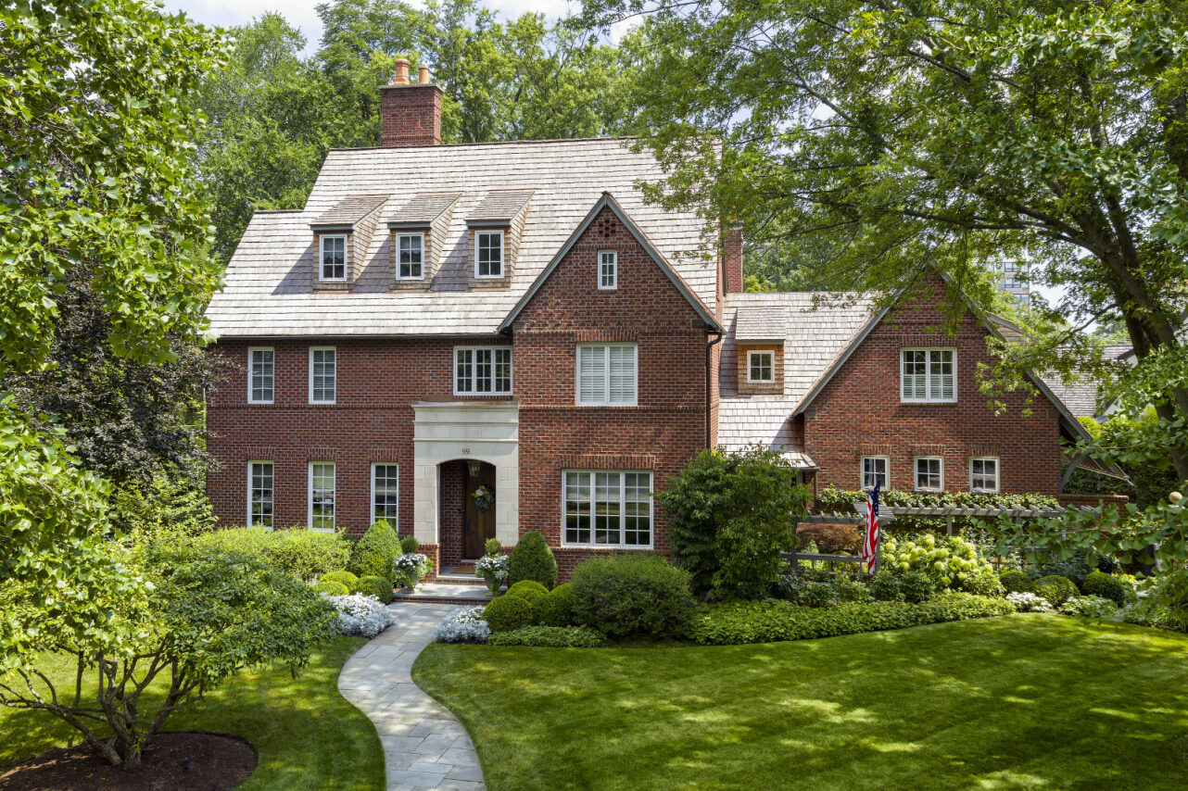
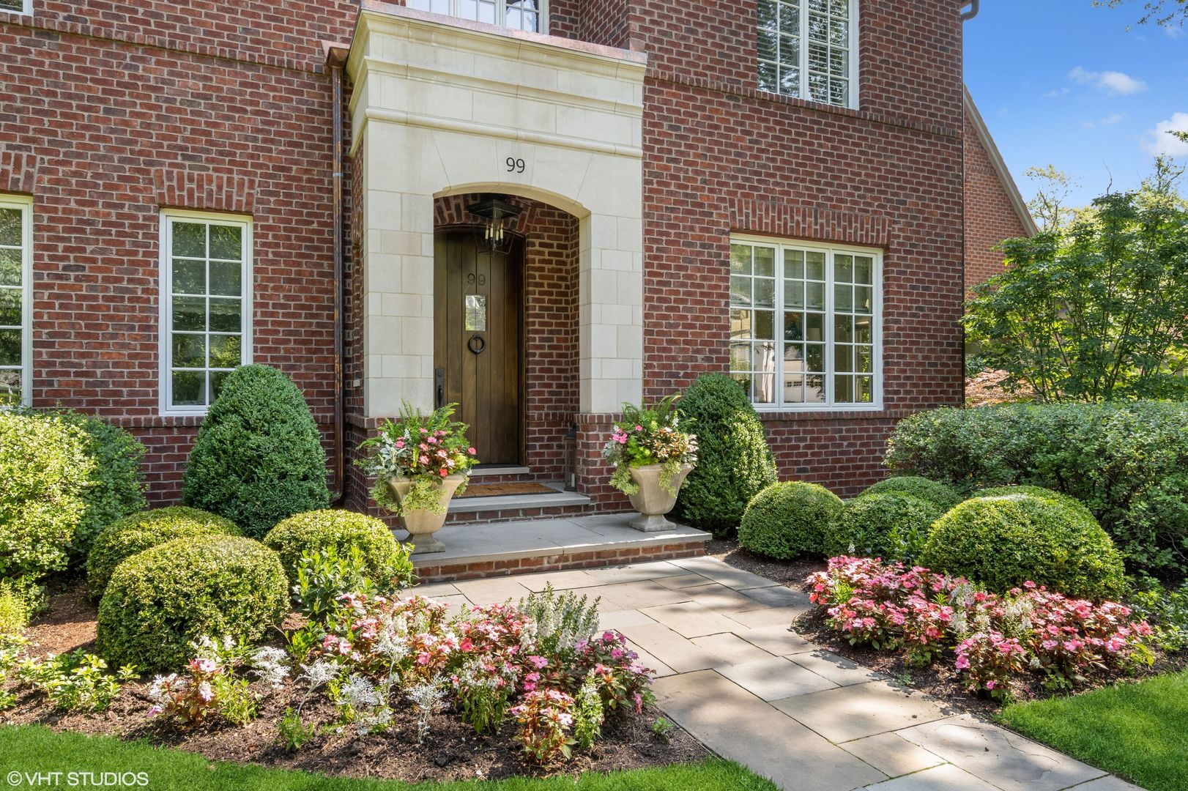
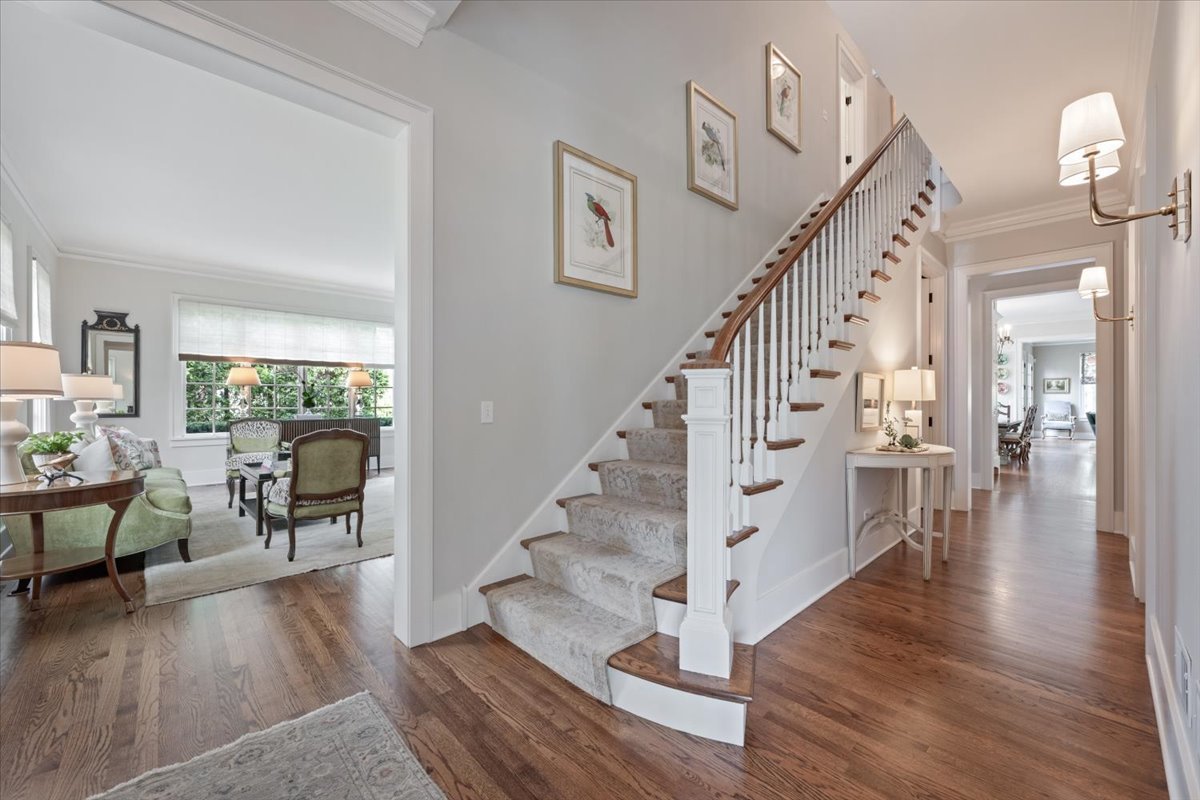
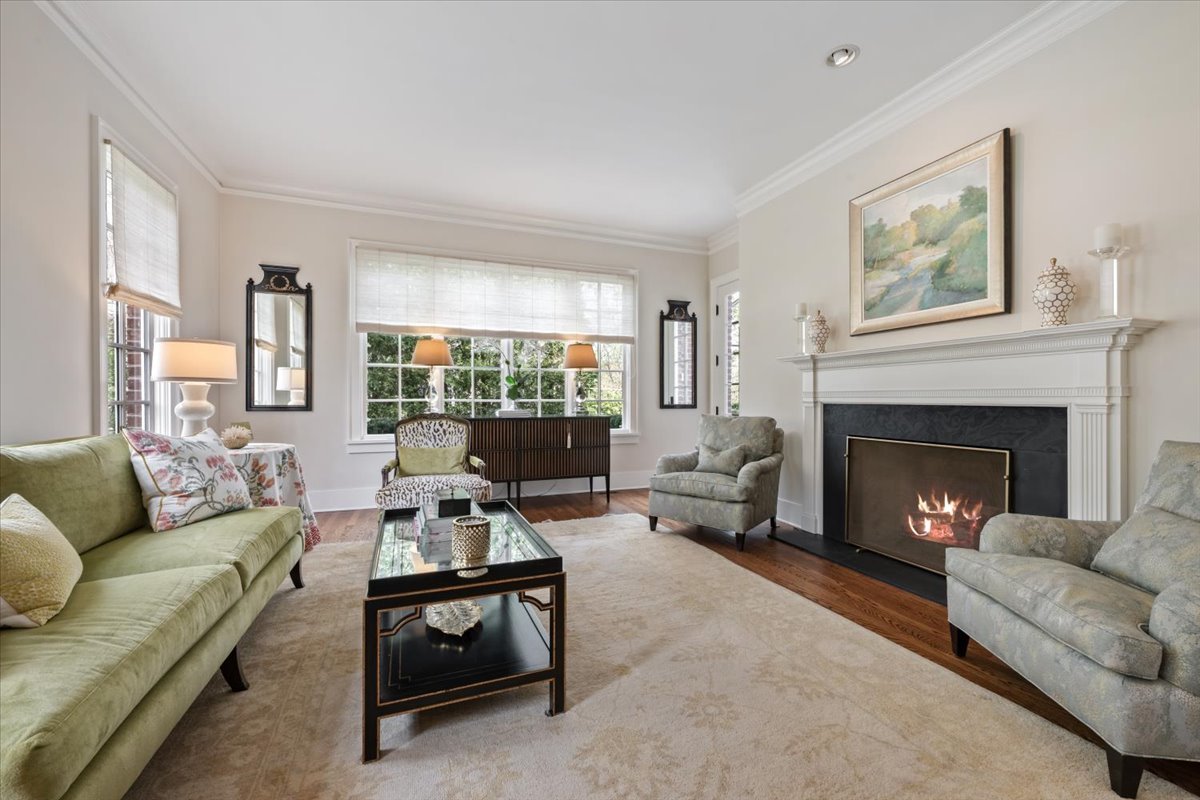
Experience refreshing lake breezes from this exceptional English Manor estate, offering 7 bedrooms, 6 full and 2 half bathrooms, four fireplaces, and a three-car attached garage. Spanning four levels of beautifully finished living space, this fully renovated, light-filled home blends timeless architecture with modern sophistication. Designed by Chip Hackley and enhanced with exquisite landscaping by Craig Bergman, the residence showcases remarkable craftsmanship, custom millwork, and refined designer finishes-all set in a coveted location with seasonal views of Lake Michigan. A gracious foyer welcomes you with a sweeping staircase, custom wood banister, and elegant runner. The expansive living room, bathed in natural light from floor-to-ceiling windows, sits to the left, while an elegant formal dining room lies to the right. A thoughtfully designed butler's pantry features a wine cooler, secondary sink, Miele dishwasher, polished nickel hardware, and sophisticated lighting-perfectly suited for seamless entertaining. The gourmet kitchen is a chef's dream, featuring a Wolf dual-fuel range, custom hood, Sub-Zero refrigerator/freezer, two sinks, and a Miele dishwasher. A large center island with prep sink and seating anchors the space, complemented by a striking Calacatta marble backsplash, pot filler, and polished nickel finishes. The sun-filled breakfast area flows effortlessly into the inviting family room and oversized great room, creating an ideal layout for both everyday living and entertaining. Additional highlights include private office spaces and a charming greenhouse with seating-perfect for relaxing or gardening. Upstairs, the luxurious primary suite offers a serene retreat with a fireplace, dual walk-in closets, and a spa-inspired bath featuring soaking tub, steam shower, heated Calacatta marble floors, dual vanities, and custom cabinetry. A sitting room and convenient second-floor laundry enhance the suite's comfort. Four additional bedrooms on this level include ensuite or dedicated baths, along with a separate office space. The third floor adds two more bedrooms and a full bath. The lower level is designed for elevated living, boasting high ceilings, a home theater, exercise room, and a pool room with built-in furnishings. Additional features include a wine room, full bath, floral arranging room, and rich hardwood flooring throughout. The professionally landscaped grounds offer a private oasis, with bluestone patios, lush gardens, mature trees, perennial plantings, and lake breezes. A designated vegetable garden with irrigation, zoned sprinkler system, and elegant outdoor lighting enhance the outdoor experience. The property is adjacent to Mahoney Park, providing additional open green space. Ideally located across from Lake Michigan and just moments from Plaza del Lago and downtown Wilmette, this home offers convenient access to both Wilmette and Kenilworth train stations, along with highly regarded schools. A truly exceptional property that combines elegance, comfort, and premier location.

Additional information

MLS® ID
12629822

Interior Features

Bedrooms
7
Bathrooms
8
Fireplace
Yes
Cooling
Yes
Heating
Yes
Basement
Yes

Exterior Features

Lot Size
0.43 Acres

Other Property Details

Taxes
$54,474
Tax Frequency
Annually
Garage
Yes
MLS provider logo

Bought with Kathleen Bauer with Compass and Listed by Kathryn Mangel with @properties Christie's International Real Estate 847-881-0200

The data relating to real estate for sale on this website comes in part from the Broker ReciprocitySM Program of Midwest Real Estate Data. Real estate listings held by brokerage firms other than Michael LaFido are marked with the Broker ReciprocitySM logo or the Broker ReciprocitySM thumbnail logo (a little black house) and detailed information about them includes the name of the listing brokers.

Based on information submitted to the  MLS GRID for MRED 5/29/2026. All data is obtained from various sources and may not have been verified by broker or MLS GRID. Supplied Open House Information is subject to change without notice. All information should be independently reviewed and verified for accuracy. Properties may or may not be listed by the office/agent presenting the information. IDX information is provided exclusively for consumers’ personal non-commercial use, and may not be used for any purpose other than to identify prospective properties consumers may be interested in purchasing. Data is deemed reliable but is not guaranteed by MTP or MRED. The use of the MRED Data may be subject to an end-user license agreement prescribed by the Member Participant’s applicable MLS if any and as amended from time to time. Properties displayed may be listed or sold by various participants in the MLS. Properties displayed may be listed or sold by various participants in the MLS.

©2026 Listings Courtesy of MRED as distributed by MLS GRID. All rights reserved.

Data is refreshed every 3 hours. Listing last updated 2:26 PM UTC on 5/29/2026. 

DMCA Notice


Powered by Luxury Presence

