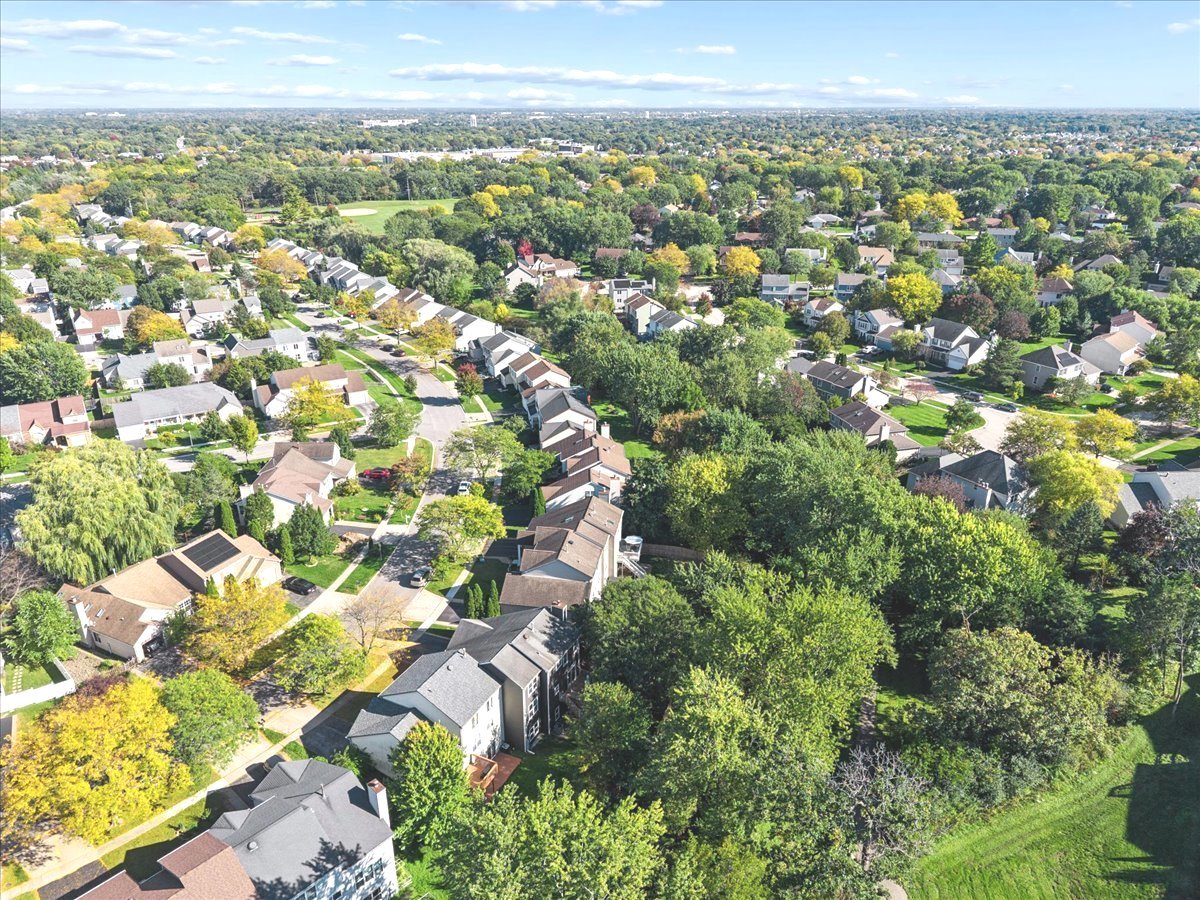
Property photo 1
Property photo 2
Property photo 3
Property photo 4
Property photo 5
4 Beds
3 Baths
2,763 sqft

$449,900

1949 Barnhill Drive, Mundelein IL, 60060

Price per sqft$162.83
Built in1992
Property size2,763 sqft
Property typeMulti-family
Listed by Greg Anderson with Baird & Warner 847-650-7171

Overview

Active

New

Listed Oct 7, 2026

Updated 38h ago

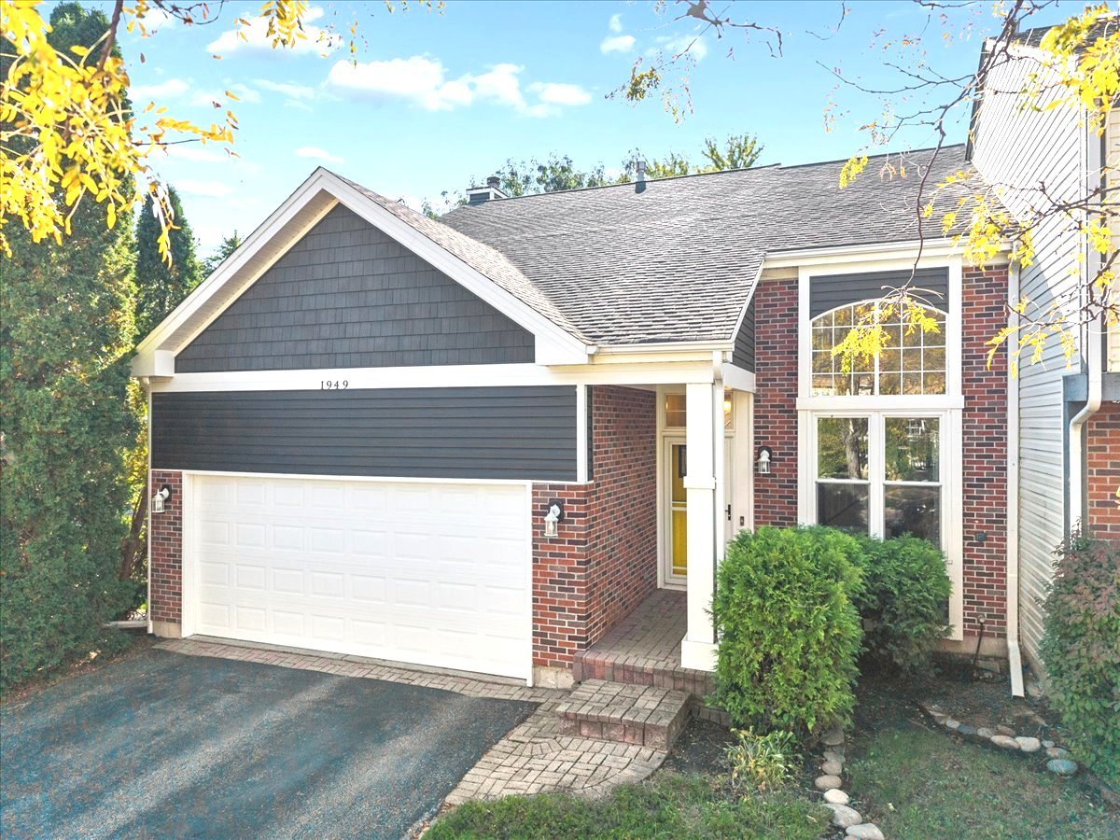
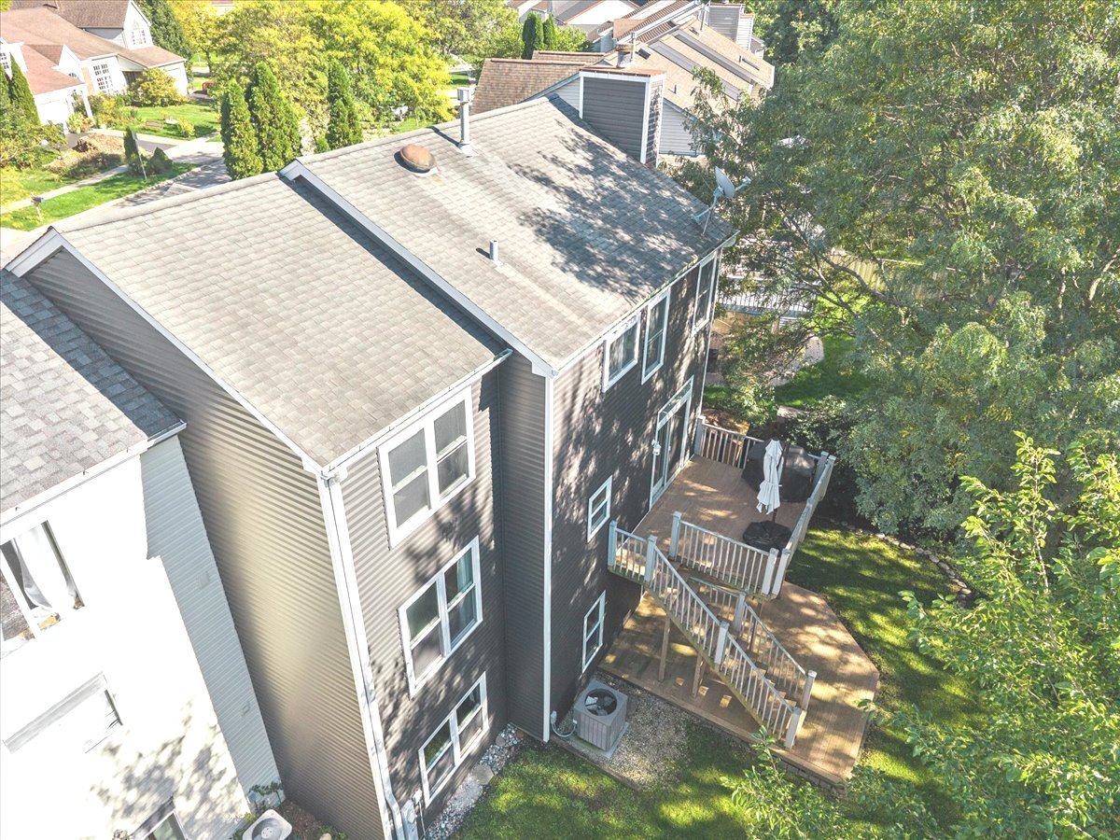
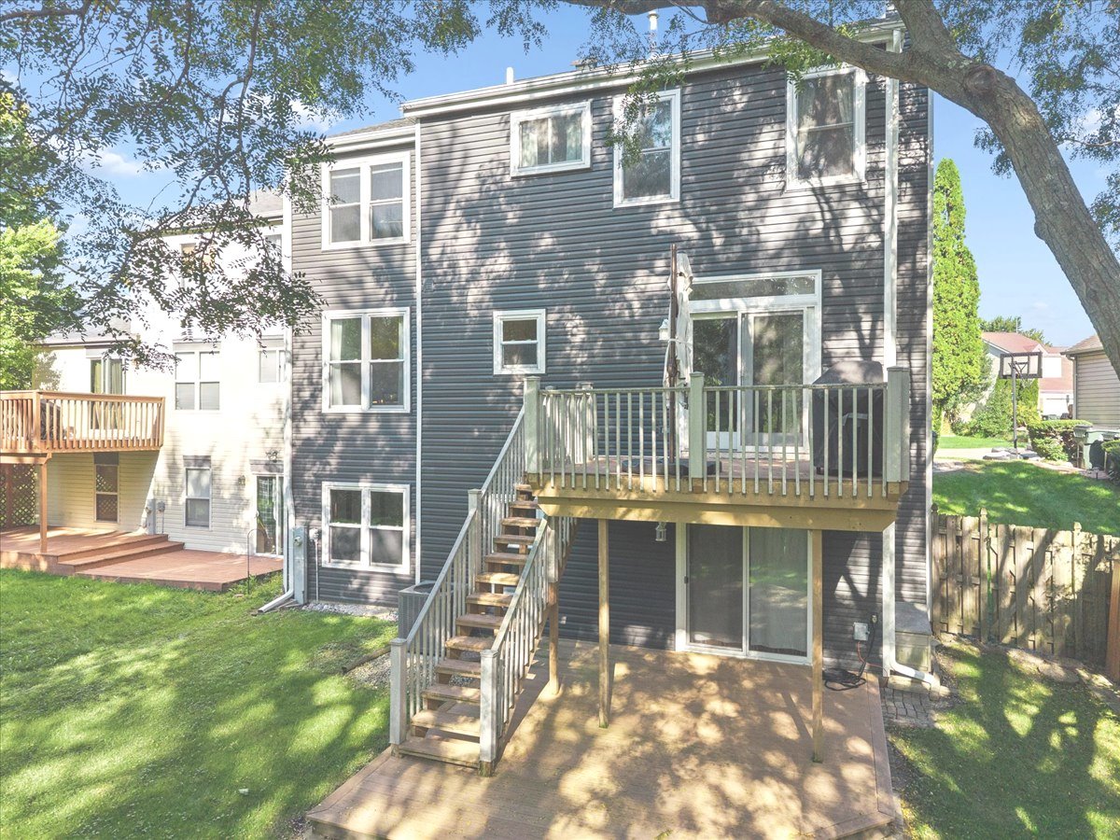
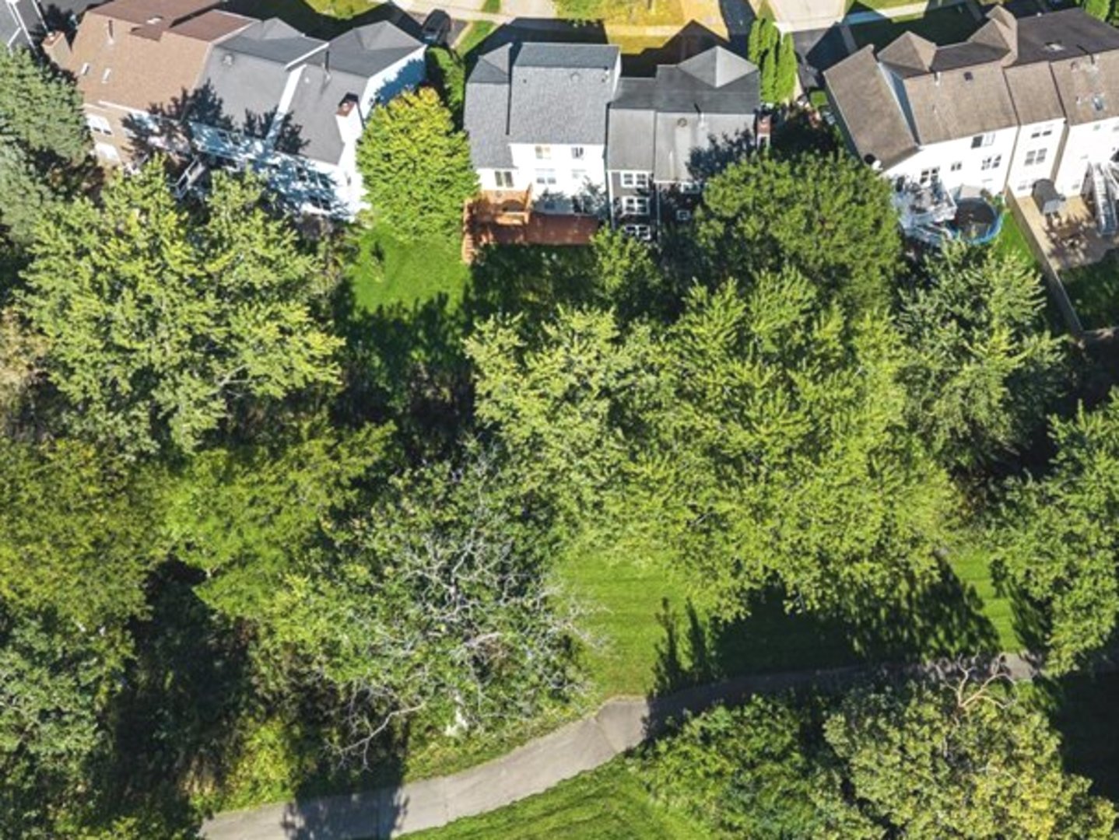
NO HOA or FEES in Fremont 79 school district! This sparkling Cambridge Garden Home is the one you've been searching for! Offering beautiful sunset nature views right off your spacious durable composite deck, you'll love the many upgrades & updates these proud owners invested into their home over the years! Rare walkout finished basement offers almost 1000 sq. ft. of extra living space (including a rec room, bedroom space, & bonus room). You couldn't ask for a better location - located in the award-winning Fremont School District 79, there's a huge park just down the street, walking trails out your back door, and minutes to shopping, restaurants, Fremont library, Mundelein Park District's Health & Fitness Center w/indoor tract/childcare/aquatic center/sled hill/park/baseball fields/etc. As you enter the home, you'll love the elegant hardwood flooring throughout the main living areas, soaring living room ceiling, extra large windows, and an open staircase creating a bright, welcoming first impression. The separate dining room is perfect for more formal gatherings, while the renovated kitchen will take your breath away - featuring granite countertops, attractive custom cabinetry with soft-close doors & drawers, under cabinet lighting, pullout storage, tile backsplash, and breakfast-bar seating! The adjoining family room brings everyone together around a gas fireplace, with sliding doors opening to the upper composite deck overlooking mature trees and the walking/bike path beyond the backyard. Upstairs, the primary suite offers a vaulted ceiling, a walk-in closet with expensive custom Elfa closet organizers, and an updated private bath with double sinks, a glass-enclosed shower, and a separate soaking tub. Two additional upstairs bedrooms and a second full bath provide comfortable accommodations, with upstairs carpeting replaced in November 2024. The finished walkout basement expands your options with a spacious recreation area, a fourth bedroom space, and full-size windows that welcome natural light. Sliding doors lead to a covered lower composite deck and backyard, creating another inviting place to relax outdoors. An updated powder room, main-floor laundry with a utility sink, and an attached two-car garage add everyday convenience. Vinyl siding replaced in 2021 and a new water heater in 2026 add to the many updates. Many other upgrades such as electrical, lighting & plumbing fixtures, freshly painted rooms, updated bathrooms, etc. make this home "move-in" ready! Nearby Leo Leathers Park offers walking paths, a playground, basketball, ballfields, and nine-hole disc golf for even more ways to enjoy the neighborhood. Served by Fremont Elementary, Intermediate, and Middle schools, this home brings together generous living spaces and a scenic setting, all with NO HOA to have to deal with! Come see it before it's SOLD! **ANNUAL RE TAX: $9350.32. NO HOA.

$2,993/mo

Est. mortgage payment based on a $449,900 home price.

All estimates are provided by Luxury Presence for informational purposes only. Actual amounts may vary.

Additional information

MLS® ID
12770102

Interior Features

Bedrooms
4
Bathrooms
3
Fireplace
Yes
Cooling
Yes
Heating
Yes
Basement
Yes

Other Property Details

Taxes
$9,350
Tax Frequency
Annually
Garage
Yes
Pets Allowed
Yes
MLS provider logo

Listed by Greg Anderson with Baird & Warner 847-650-7171

The data relating to real estate for sale on this website comes in part from the Broker ReciprocitySM Program of Midwest Real Estate Data. Real estate listings held by brokerage firms other than Michael LaFido are marked with the Broker ReciprocitySM logo or the Broker ReciprocitySM thumbnail logo (a little black house) and detailed information about them includes the name of the listing brokers.

Based on information submitted to the  MLS GRID for MRED 10/9/2026. All data is obtained from various sources and may not have been verified by broker or MLS GRID. Supplied Open House Information is subject to change without notice. All information should be independently reviewed and verified for accuracy. Properties may or may not be listed by the office/agent presenting the information. IDX information is provided exclusively for consumers’ personal non-commercial use, and may not be used for any purpose other than to identify prospective properties consumers may be interested in purchasing. Data is deemed reliable but is not guaranteed by MTP or MRED. The use of the MRED Data may be subject to an end-user license agreement prescribed by the Member Participant’s applicable MLS if any and as amended from time to time. Properties displayed may be listed or sold by various participants in the MLS. Properties displayed may be listed or sold by various participants in the MLS.

©2026 Listings Courtesy of MRED as distributed by MLS GRID. All rights reserved.

Data is refreshed every 3 hours. Listing last updated 6:44 AM UTC on 10/9/2026. 

DMCA Notice


Powered by Luxury Presence

