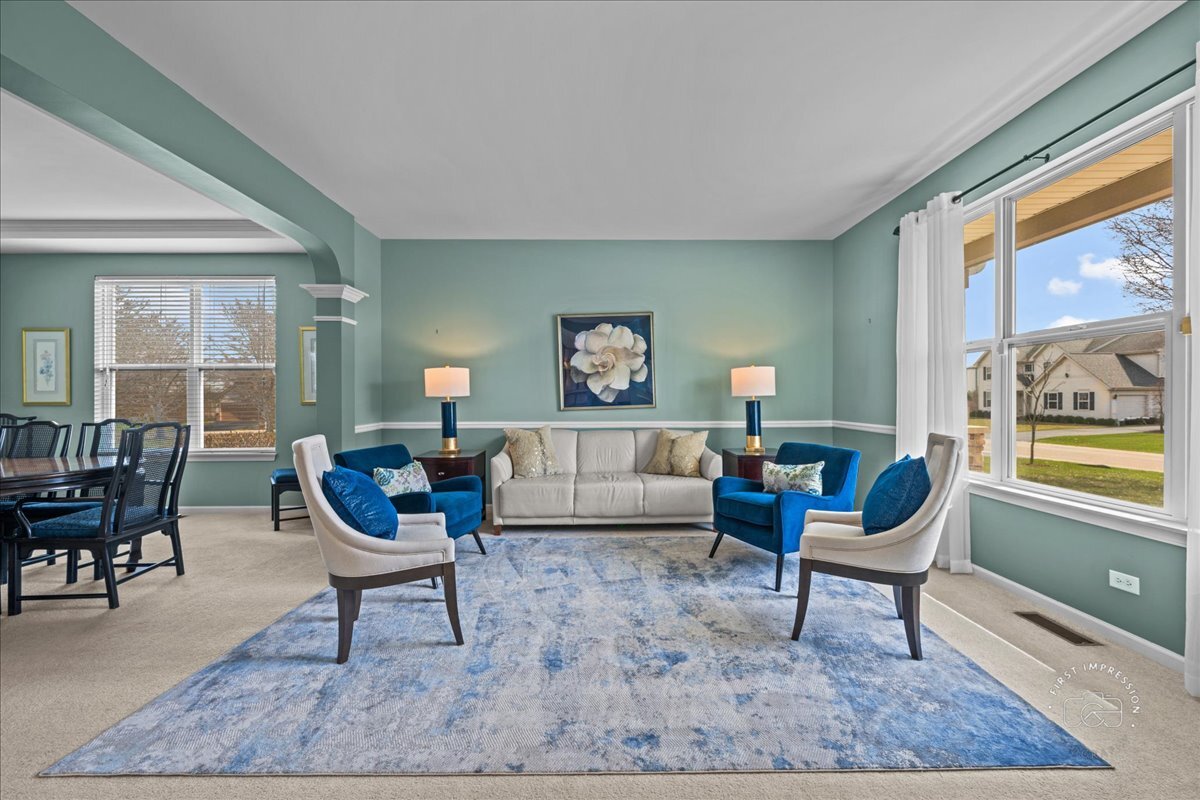
Property photo 1
Property photo 2
Property photo 3
Property photo 4
Property photo 5
4 Beds
3 Baths
4,162 sqft

$599,900

3591 Ayres Drive, Aurora IL, 60506

Price per sqft$144.14
Built in2007
Property size4,162 sqft
Property typeResidential
Listed by Kathy Brothers with Keller Williams Innovate - Aurora 630-201-4664

Overview

Active

Price Change

Listed Mar 26, 2026

Updated 35h ago

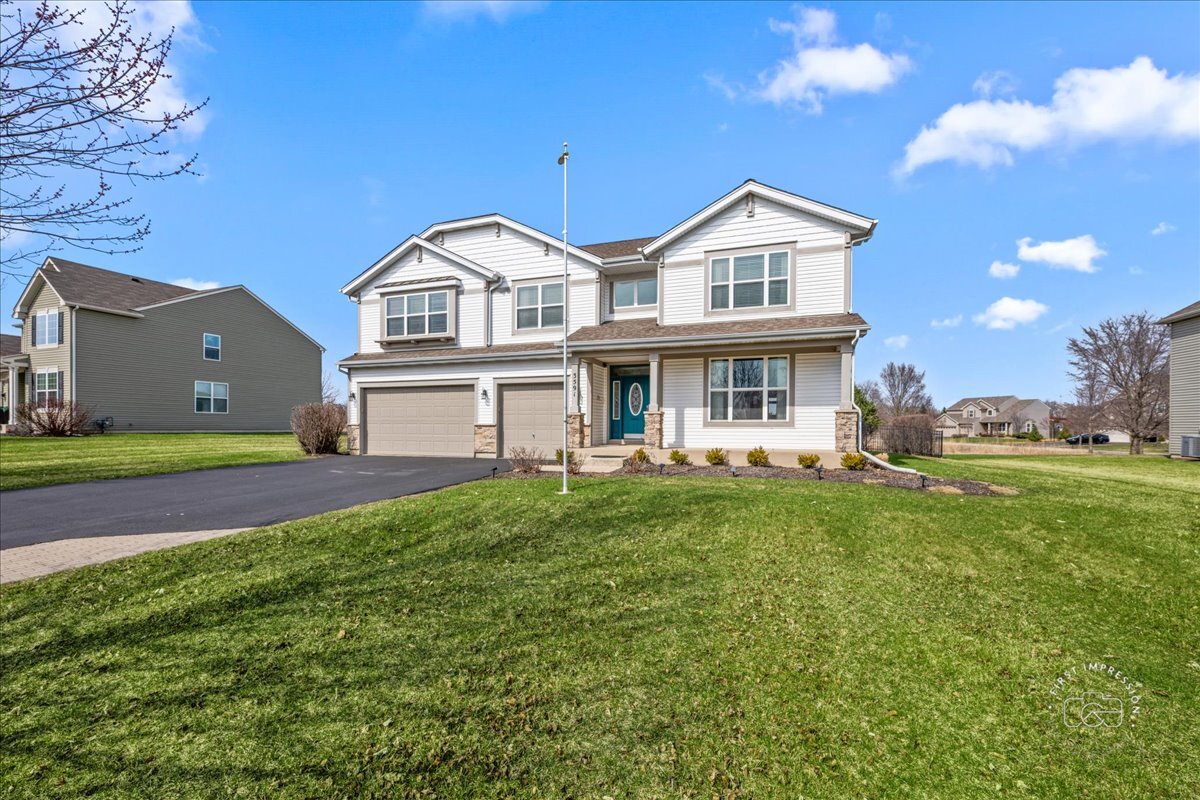
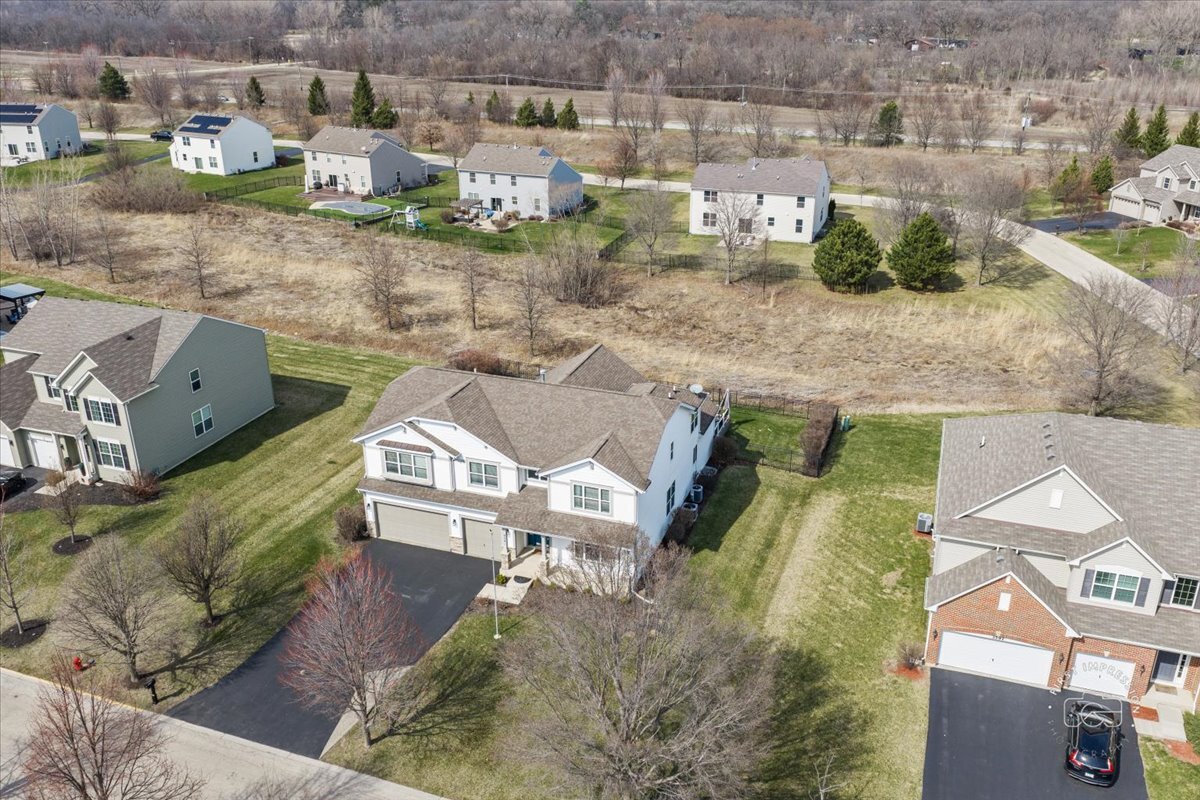
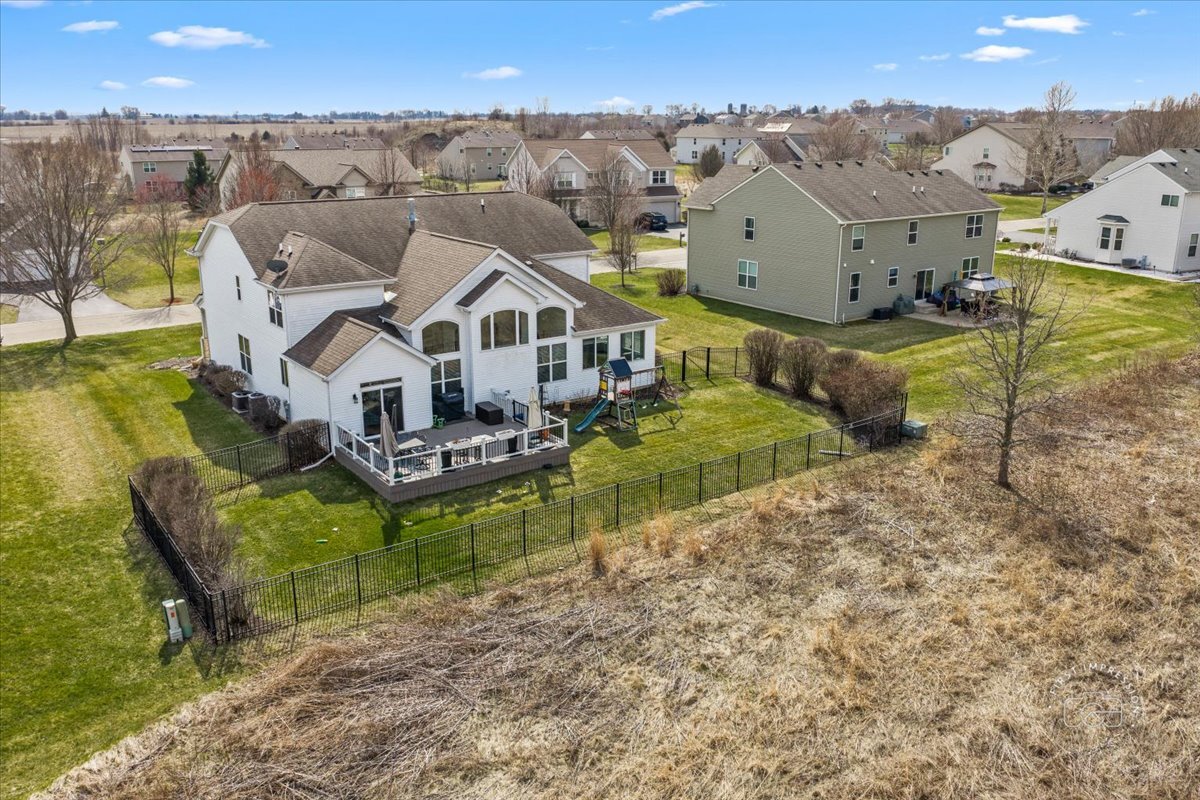
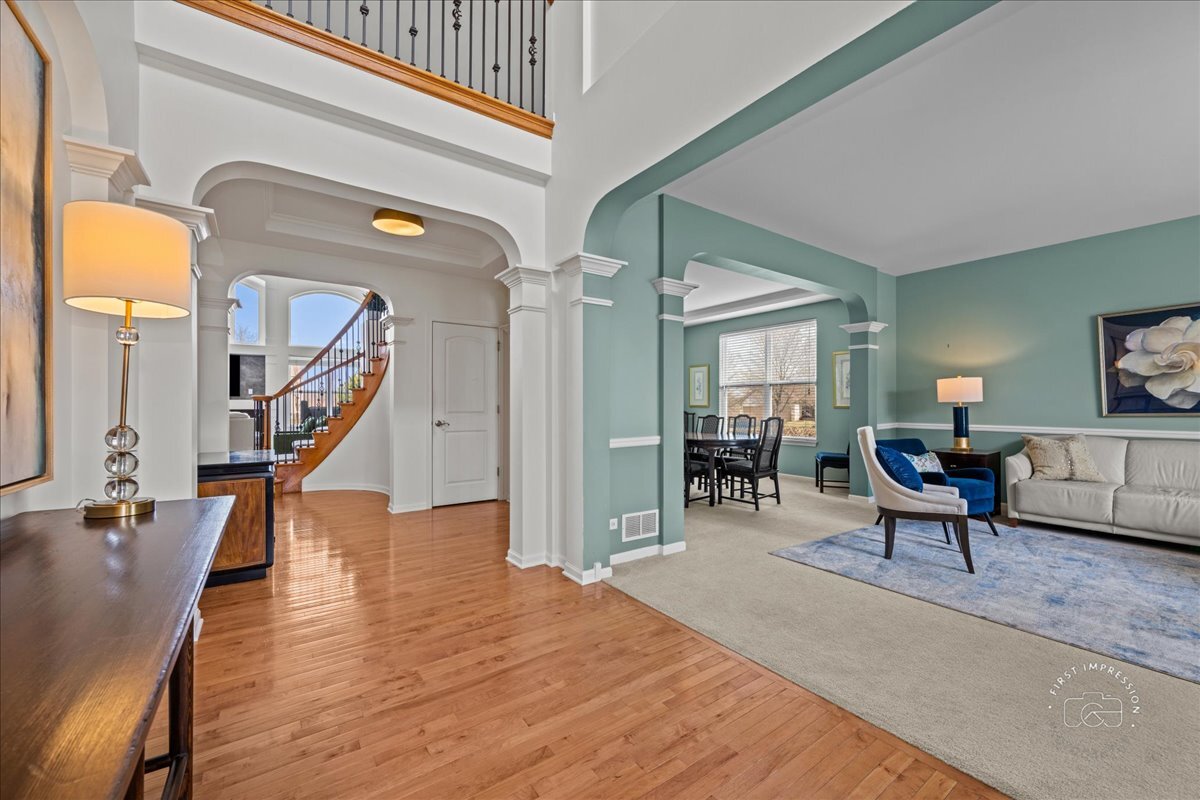
This Beautiful, spacious, and thoughtfully designed home offers over 4,100 square feet of living space, where soaring ceilings, oversized windows, and hardwood flooring create an open and inviting feel from the moment you enter. The layout is ideal for both everyday living and entertaining, with a large living room and dining room that flow seamlessly into the heart of the home. The kitchen was thoughtfully designed for function and for easy gathering, featuring stainless steel appliances, 42" maple cabinetry, granite countertops, a large island with breakfast bar, a butler's pantry, and a walk-in pantry-offering exceptional storage and workspace. The adjacent family room provides a comfortable place to relax, complete with a fireplace for added warmth and character. And those gorgeous windows bathe the whole area in natural light. A versatile main-level bonus room offers endless possibilities, whether used as a playroom, fitness area, classroom, craft room, or easily convert it to a first-floor bedroom. Use it in the way that works best for you! The main level also includes a private office, powder room, and a well-equipped laundry room with cabinetry and folding space. Upstairs, the primary suite is set behind French doors and features a spacious en suite bath with soaking tub, separate shower, water closet, linen storage, and a dreamy professionally designed closet system that ensures your wardrobe is displayed with boutique-level precision! Three additional very generous bedrooms and a full hall bath complete the second floor, providing ample space for family or guests. The heated 3 car garage includes an epoxy floor and hot and cold water lines! Step outside to a fully fenced backyard designed for both relaxation and entertaining. The large 24' x 19' composite deck (new in 2023) is the perfect place to enjoy the glimmering morning sunlight. The professionally landscaped yard is wonderfully private with thoughtfully placed hydrangeas and mature shrubs! Located just minutes from the Virgil Gilman Trail, parks, shopping, and dining. With easy access to I-88 and the Metra train, this home is a Commuter's Dream! Students may attend Freeman Elementary and Washington Middle School. Recent updates include freshly painted family room, kitchen, and bonus room (2026), updated light fixtures (2026), dishwasher (2025), upstairs central air (2024), furnace with humidifier (2024), composite deck (2023), water heater (2023), and sump pump (2023). Welcome Home!

$3,991/mo

Est. mortgage payment based on a $599,900 home price.

All estimates are provided by Luxury Presence for informational purposes only. Actual amounts may vary.

Additional information

MLS® ID
12602232

Interior Features

Bedrooms
4
Bathrooms
3
Fireplace
Yes
Cooling
Yes
Heating
Yes
Basement
No

Exterior Features

Lot Size
0.3 Acres

Other Property Details

Taxes
$12,995
Tax Frequency
Annually
Association Fee Frequency
Yearly
Garage
Yes
MLS provider logo

Listed by Kathy Brothers with Keller Williams Innovate - Aurora 630-201-4664

The data relating to real estate for sale on this website comes in part from the Broker ReciprocitySM Program of Midwest Real Estate Data. Real estate listings held by brokerage firms other than Michael LaFido are marked with the Broker ReciprocitySM logo or the Broker ReciprocitySM thumbnail logo (a little black house) and detailed information about them includes the name of the listing brokers.

Based on information submitted to the  MLS GRID for MRED 10/9/2026. All data is obtained from various sources and may not have been verified by broker or MLS GRID. Supplied Open House Information is subject to change without notice. All information should be independently reviewed and verified for accuracy. Properties may or may not be listed by the office/agent presenting the information. IDX information is provided exclusively for consumers’ personal non-commercial use, and may not be used for any purpose other than to identify prospective properties consumers may be interested in purchasing. Data is deemed reliable but is not guaranteed by MTP or MRED. The use of the MRED Data may be subject to an end-user license agreement prescribed by the Member Participant’s applicable MLS if any and as amended from time to time. Properties displayed may be listed or sold by various participants in the MLS. Properties displayed may be listed or sold by various participants in the MLS.

©2026 Listings Courtesy of MRED as distributed by MLS GRID. All rights reserved.

Data is refreshed every 3 hours. Listing last updated 6:43 AM UTC on 10/9/2026. 

DMCA Notice


Powered by Luxury Presence

