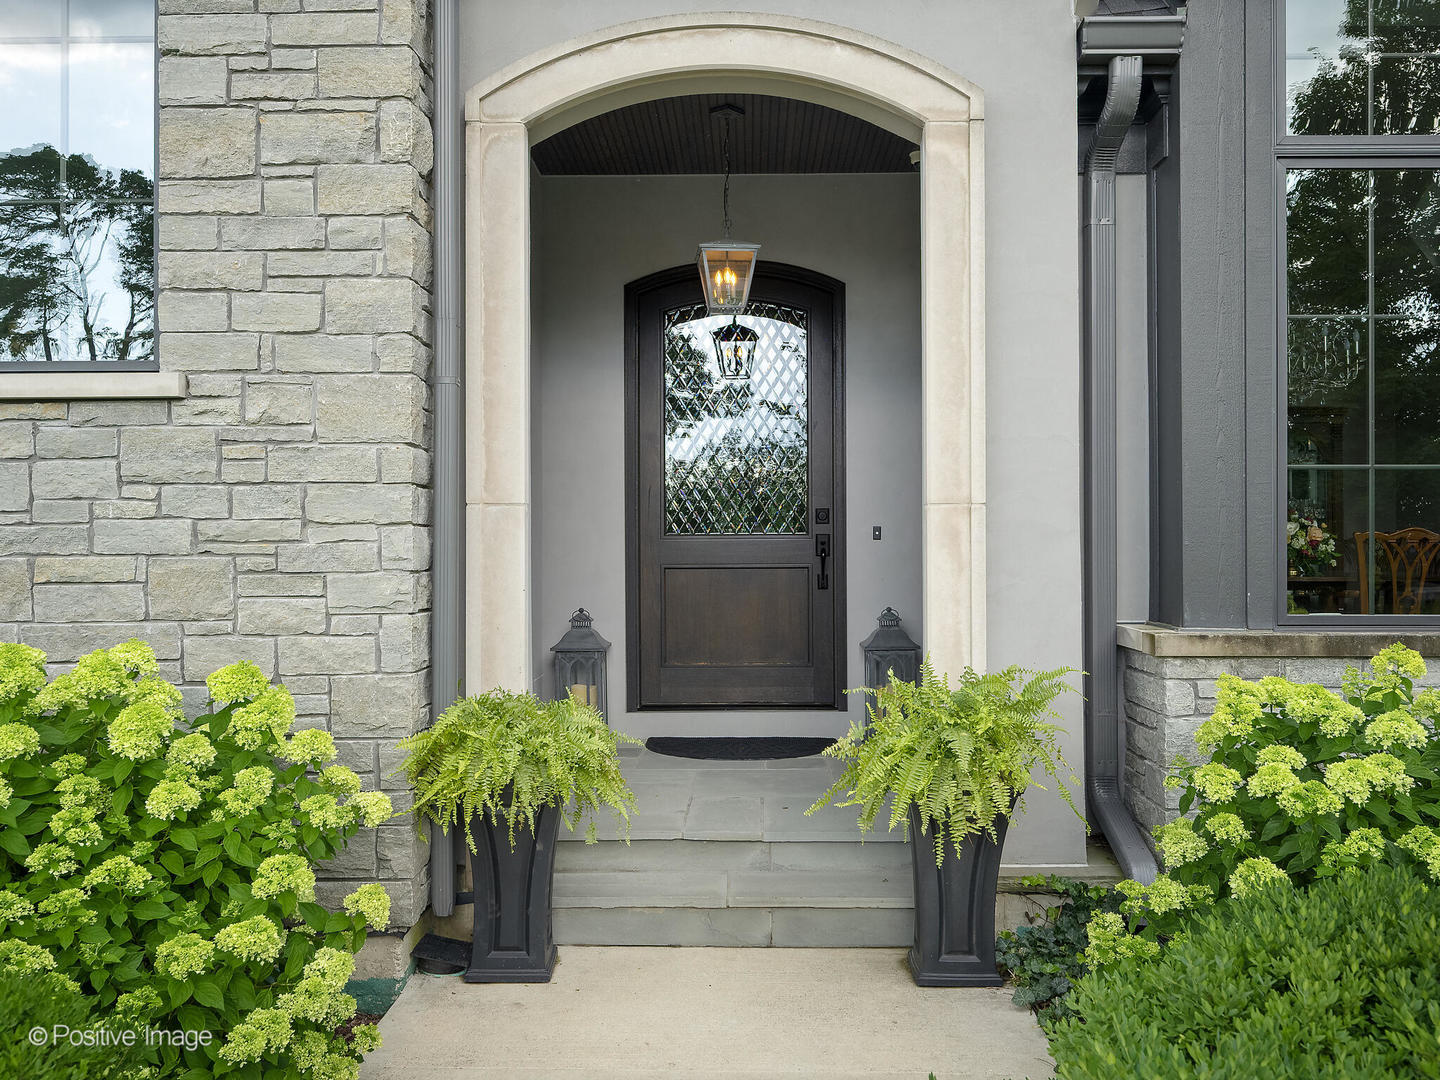
Property photo 1
Property photo 2
Property photo 3
Property photo 4
Property photo 5
5 Beds
5 Baths
3,639 sqft

$2,050,000

1561 Hawthorne Lane, Wheaton IL, 60189

Price per sqft$563.34
Built in2018
Property size3,639 sqft
Property typeResidential
Bought with Bryan Bomba with @properties Christie's International Real Estate and Listed by Tracy Anderson with Compass 630-452-3108

Overview

Sold

Closed

Listed May 13, 2026

Updated May 29

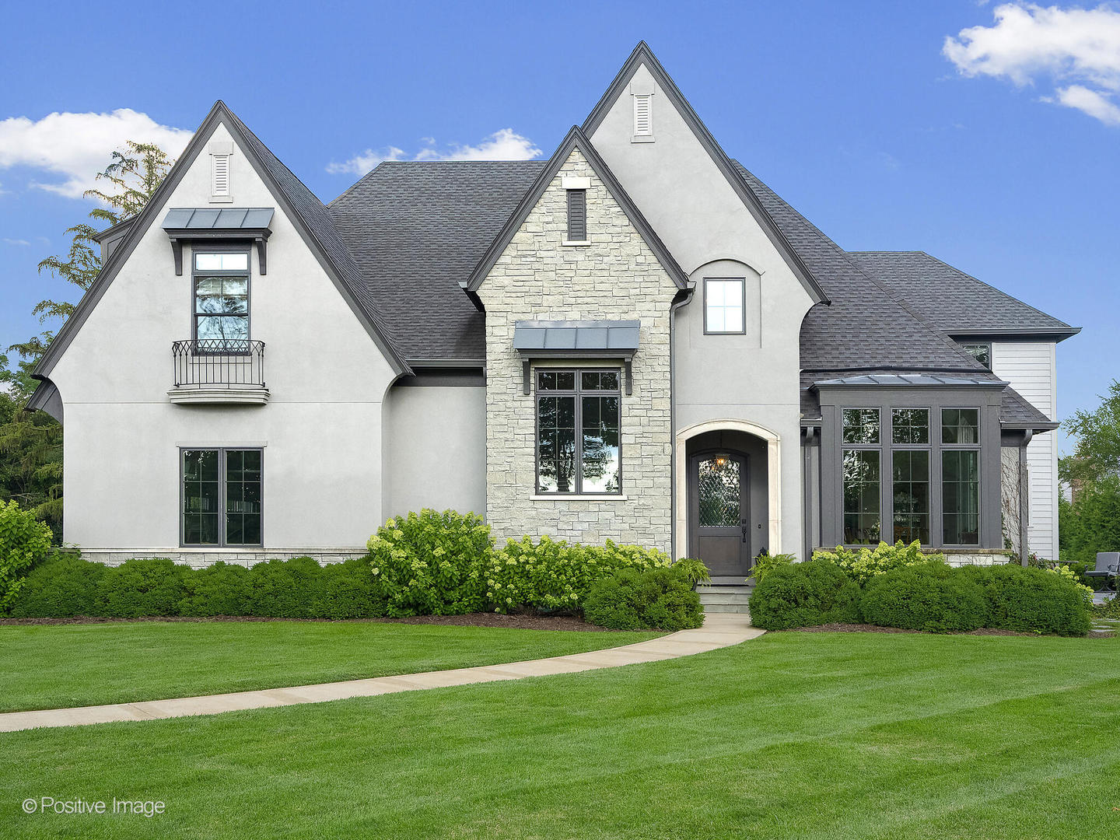
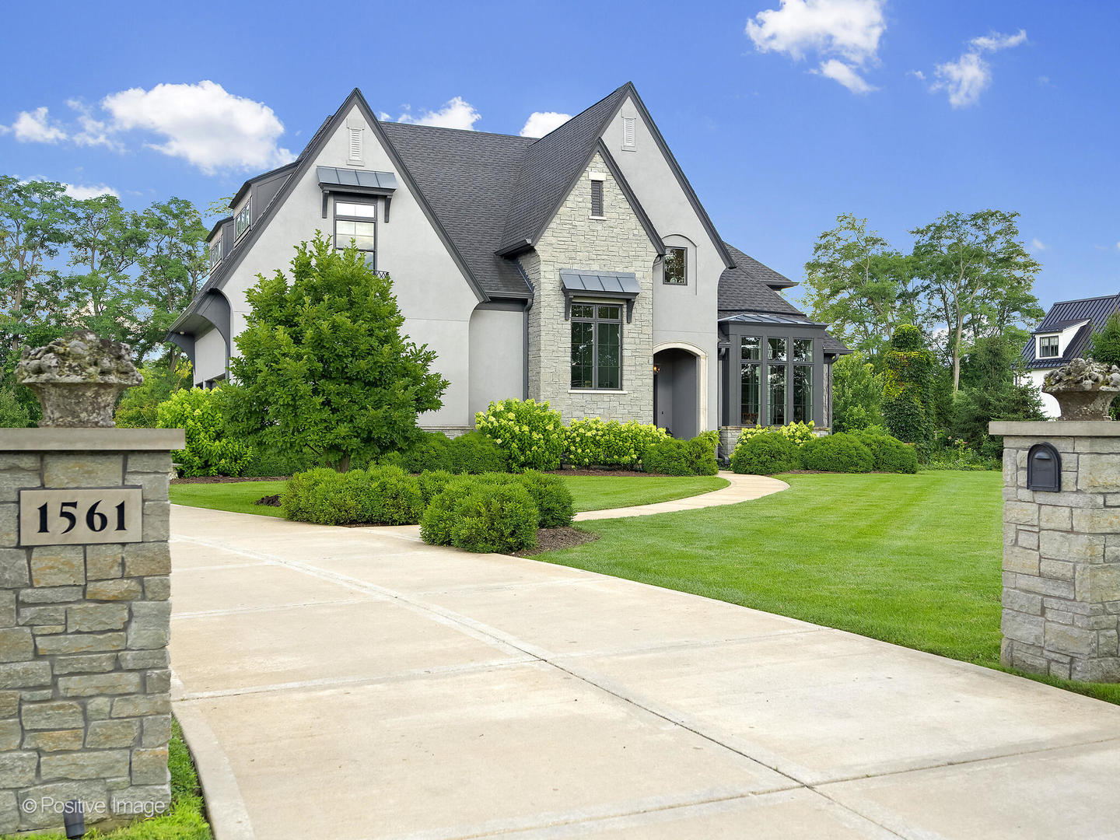
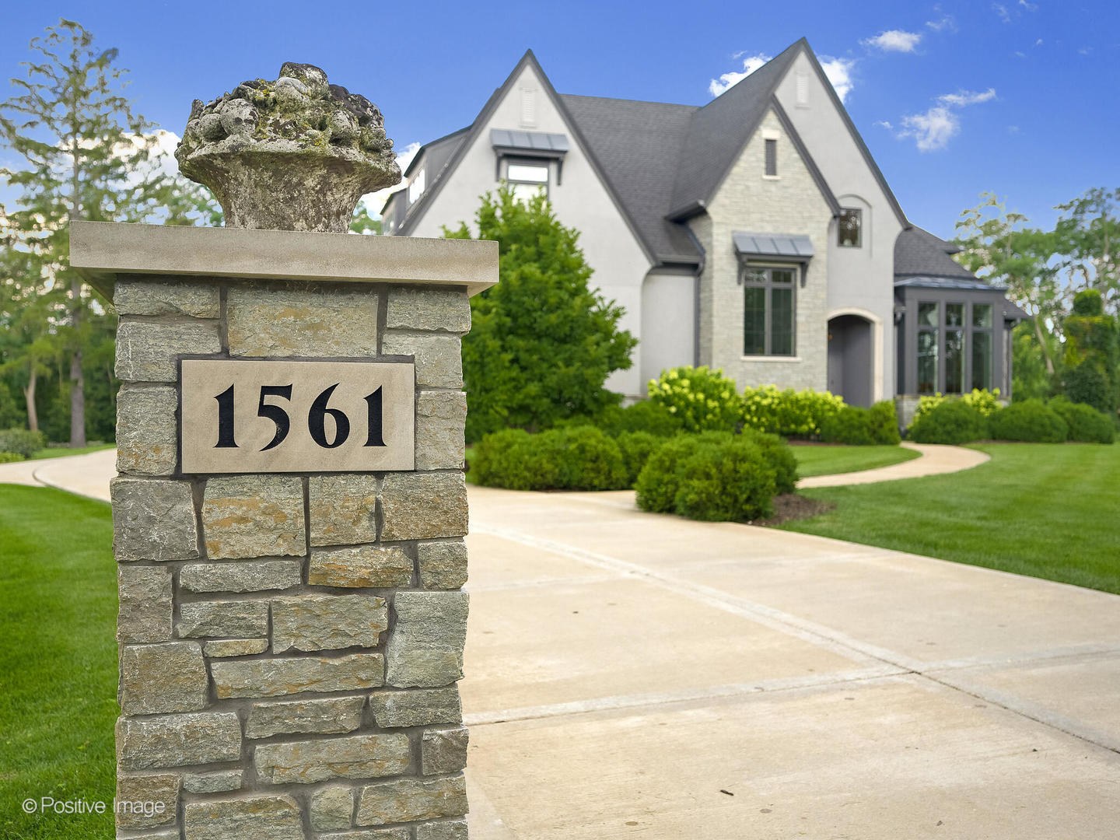
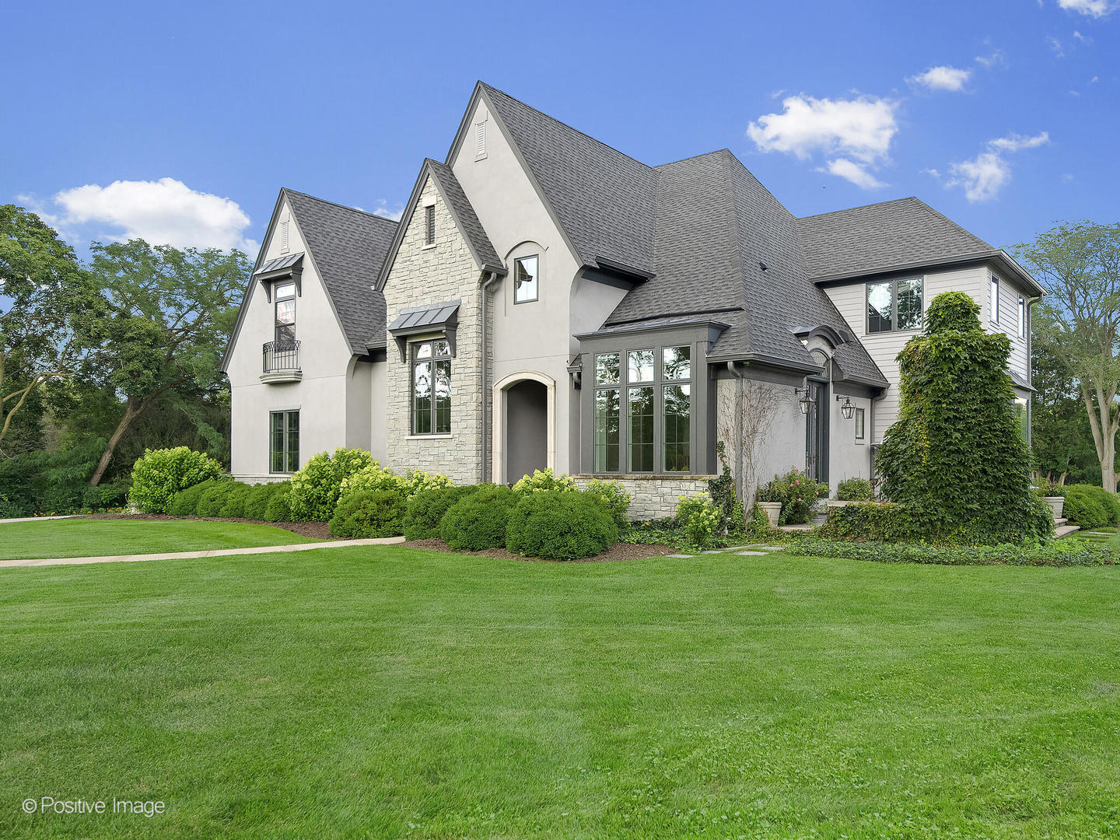
Discover private and tranquil living in Wheaton, IL. Nestled on nearly 2 acres along one of Wheaton's most peaceful and private streets, this 2018 custom home-crafted by Oakley Builders and designed by Richard Olsen-offers a rare opportunity. Directly across from the first green of the exclusive Chicago Golf Club, with ample room for a pool, pickle or sports court, this property is ideal for those who value luxury, privacy, and a true retreat-like lifestyle. This 5-bedroom, 4.1-bath residence blends thoughtful design with high-end finishes. The main level boasts hardwood floors, a welcoming foyer, and a formal dining room with vaulted ceilings and French doors that open to an intimate courtyard featuring a built-in fireplace. A butler's pantry leads to the chef's kitchen, featuring a large island, breakfast nook, and a two-sided fireplace connecting the kitchen seating area and the family room as well as a walk-in pantry. From the family room, two sets of double doors open to a stunning paver patio ideal for entertaining or quiet evenings outdoors. The main level also includes a powder room, mudroom with laundry hookups, full bath, and a versatile bedroom currently used as an office. Upstairs, the primary suite offers a spacious layout with dual walk-in closets and a spa-like bath. Two additional bedrooms share a Jack-and-Jill bath, and there is a second-floor laundry room plus a generous closet, storage and unfinished storage space for future expansion. The finished basement is the ultimate entertainment hub, thoughtfully designed for both fun and functionality. At the heart of this level is a stylish full bar-perfect for hosting gatherings, game nights, or enjoying a quiet evening cocktail. Adjacent to the bar, you'll find a spacious game room and a media room for movie nights or sporting events, creating endless options for entertaining family and friends. This level also includes a private bedroom and full bath, an exercise room for your fitness needs, and abundant storage space to keep everything organized. Whether you're unwinding, entertaining, or staying active, this lower level delivers it all. Home offers 5,763 square feet of living space, 3,663 sq. ft above ground 2,101 sq. ft. in the lower level. A true highlight is the "honey house" - a chic, standalone structure ideal for use as a creative studio, home office, or personal sanctuary. Adjacent to it, you'll find a charming paver patio with a built-in firepit, perfect for enjoying serene evenings under the stars, surrounded by the glow of fireflies and overlooking a tranquil nearby pond. Located across from Chicago Golf on a quiet private lane, this home combines convenience, privacy, and elegance. With a 3-car garage, covered front porch, and expansive outdoor living space, it's ready for its next chapter.

Additional information

MLS® ID
12569711

Interior Features

Bedrooms
5
Bathrooms
5
Fireplace
Yes
Cooling
Yes
Heating
Yes
Basement
Yes

Other Property Details

Taxes
$42,891
Tax Frequency
Annually
Garage
Yes
MLS provider logo

Bought with Bryan Bomba with @properties Christie's International Real Estate and Listed by Tracy Anderson with Compass 630-452-3108

The data relating to real estate for sale on this website comes in part from the Broker ReciprocitySM Program of Midwest Real Estate Data. Real estate listings held by brokerage firms other than Michael LaFido are marked with the Broker ReciprocitySM logo or the Broker ReciprocitySM thumbnail logo (a little black house) and detailed information about them includes the name of the listing brokers.

Based on information submitted to the  MLS GRID for MRED 5/29/2026. All data is obtained from various sources and may not have been verified by broker or MLS GRID. Supplied Open House Information is subject to change without notice. All information should be independently reviewed and verified for accuracy. Properties may or may not be listed by the office/agent presenting the information. IDX information is provided exclusively for consumers’ personal non-commercial use, and may not be used for any purpose other than to identify prospective properties consumers may be interested in purchasing. Data is deemed reliable but is not guaranteed by MTP or MRED. The use of the MRED Data may be subject to an end-user license agreement prescribed by the Member Participant’s applicable MLS if any and as amended from time to time. Properties displayed may be listed or sold by various participants in the MLS. Properties displayed may be listed or sold by various participants in the MLS.

©2026 Listings Courtesy of MRED as distributed by MLS GRID. All rights reserved.

Data is refreshed every 3 hours. Listing last updated 2:17 PM UTC on 5/29/2026. 

DMCA Notice


Powered by Luxury Presence

