Property photo 1
Property photo 2
Property photo 3
Property photo 4
Property photo 5
3 Beds
3 Baths
3,100 sqft

$770,000

2327 S Circle Drive, Palatine IL, 60067

Price per sqft$248.39
Built in1961
Property size3,100 sqft
Property typeResidential
Listed by Robbie Morrison with Coldwell Banker Realty 847-212-0966

Overview

Active

Listed Sep 25, 2026

Updated 8 days ago

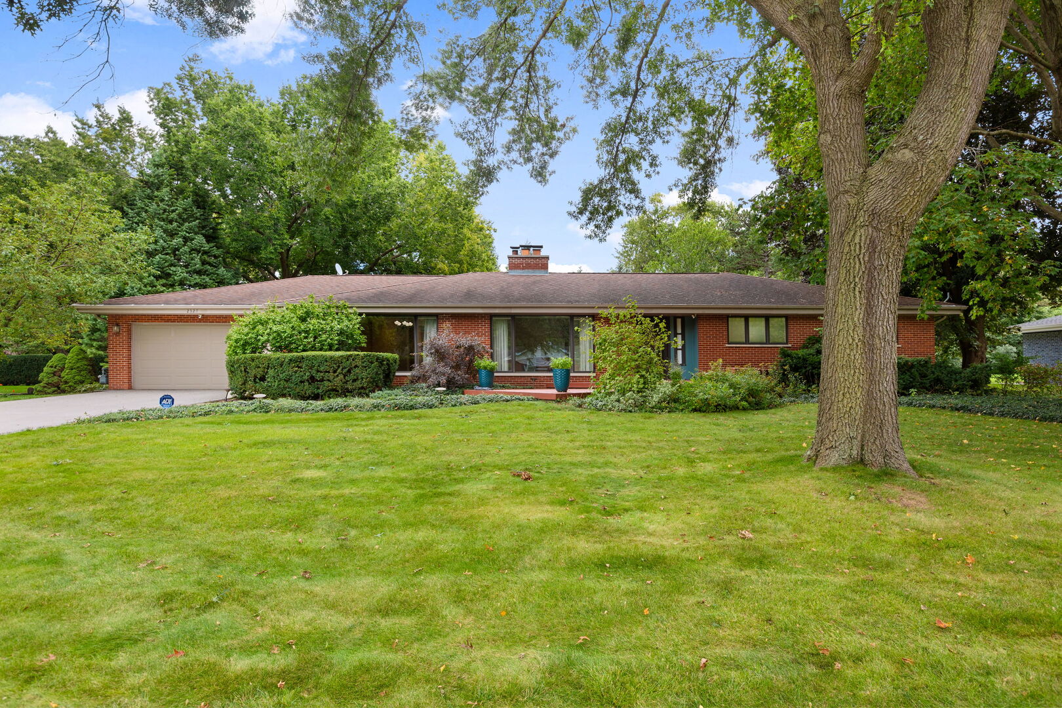
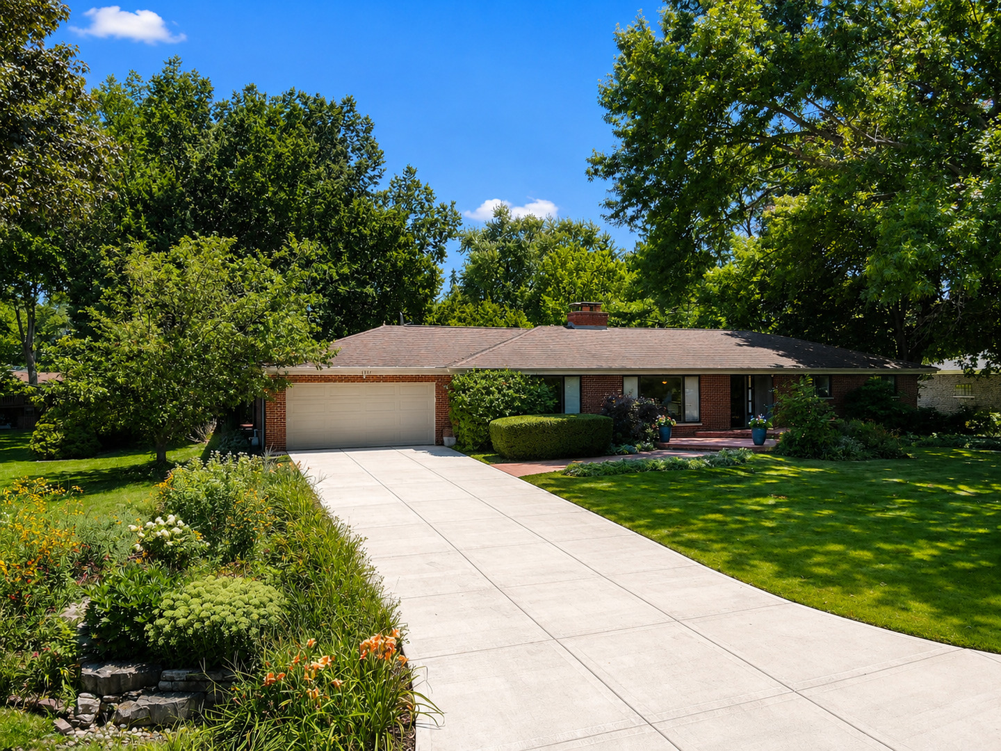
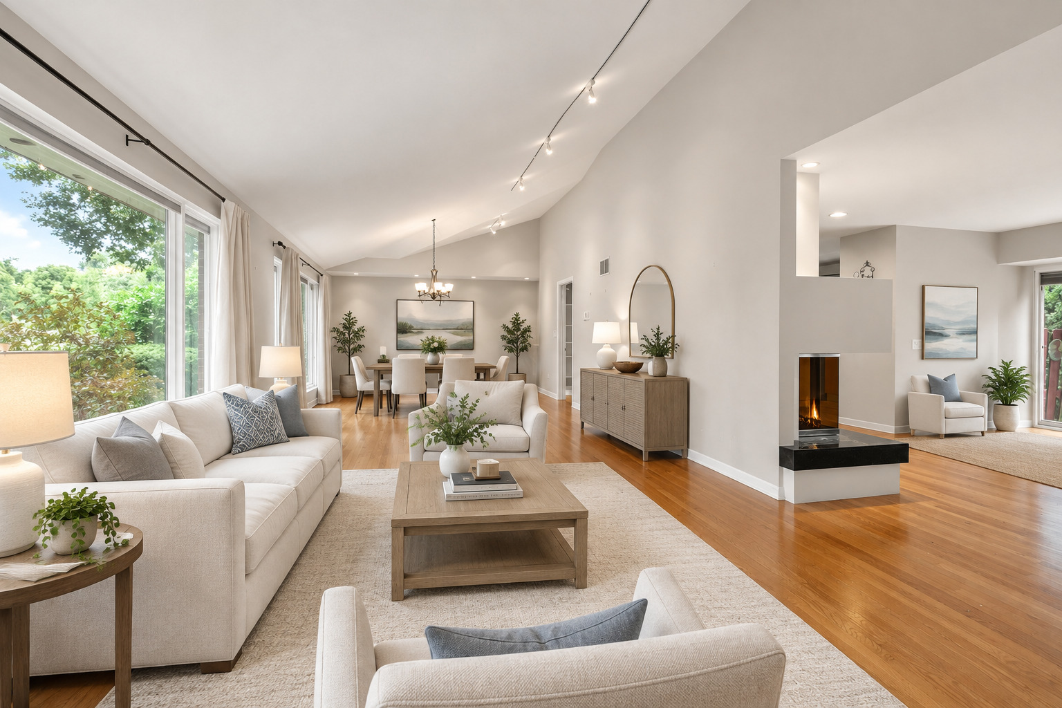
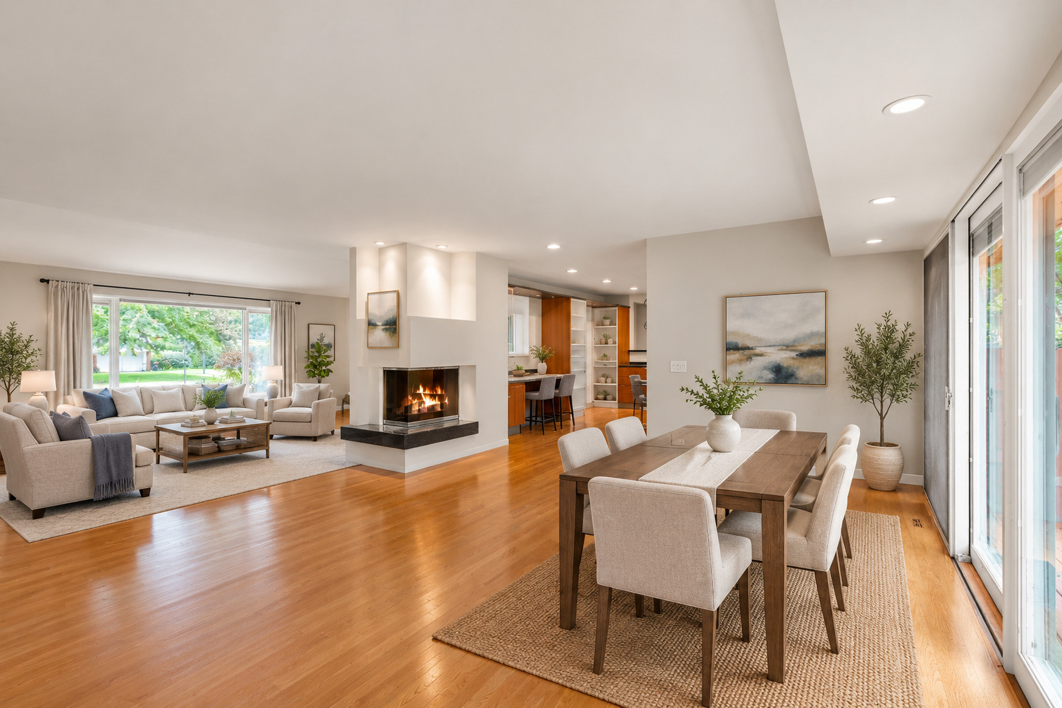
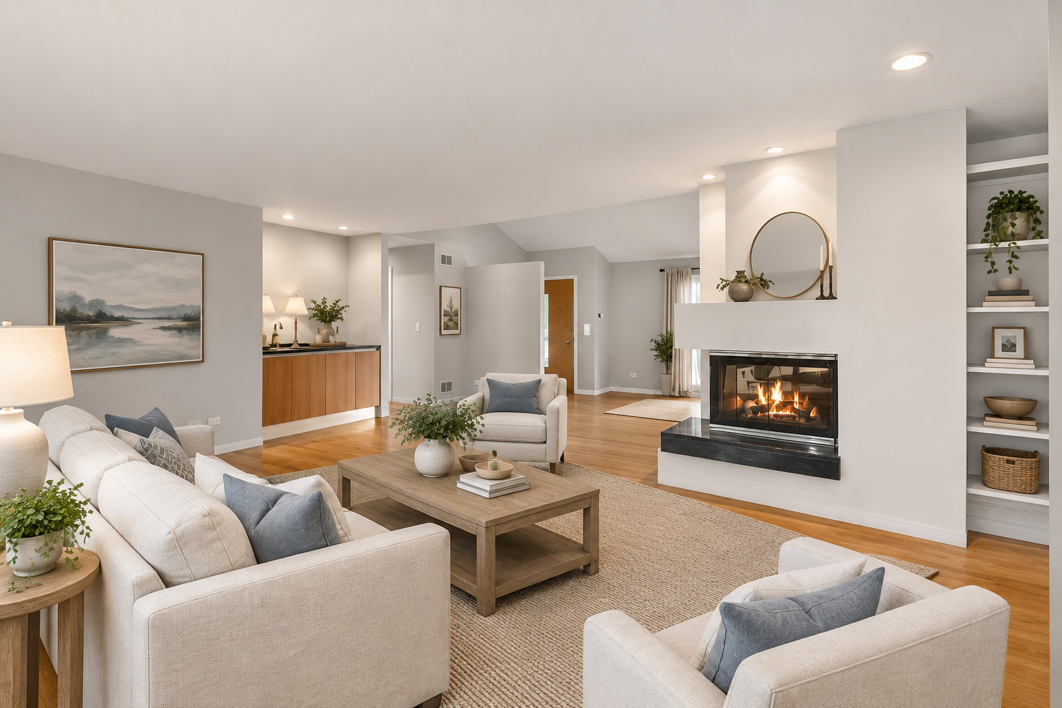
Nestled in The Plum Grove Estates neighborhood with its tranquil setting, this exceptional home seamlessly combines luxury, craftsmanship, and thoughtfully designed living spaces. The professionally landscaped private grounds reveal four private outdoor patios, perfect for intimate gatherings, alfresco dining, and peaceful relaxation. Inside, the formal living and dining areas are illuminated by dramatic vaulted ceilings and custom Pella windows, filling each space with abundant natural light. These rooms flow effortlessly into the gourmet kitchen, creating an ideal atmosphere for both sophisticated entertaining and everyday comfort. The family room radiates warmth with its gas log-lite fireplace, ideal for cozy winter evenings, and opens through sliding glass doors to a two-level patio deck that blends indoor comfort with outdoor serenity. The kitchen stands as a masterpiece of form and function, featuring rich wood flooring, custom Italian Scavolini cabinetry, polished granite countertops, double Thermador ovens, a Thermador refrigerator, Viking cooktop with Thermador downdraft, Fisher & Paykel double dishwasher, a built-in desk/workstation, a sunlit eating area, and three expansive pantries that provide extraordinary storage. A versatile 16' x 9' room with sliding glass windows offers exceptional flexibility, serving as an executive home office, serene den, or potential fourth bedroom, complemented by a full bath. The primary bedroom serves as a sanctuary of comfort, boasting hardwood flooring and an ensuite bath crafted with exquisite detail, including a custom Porcher sink, heated mirrors and cabinetry, jet soaking tub, river rock shower and flooring, and an exterior-vented exhaust system for optimal comfort, a true spa retreat within the privacy of the home. Additional bedrooms are generously proportioned, filled with natural light, and feature hardwood flooring, each designed with comfort and elegance in mind. Going downstairs, an open staircase leads to a spacious 27' x 17' finished recreation room, thoughtfully equipped with a built-in TV niche, dry bar and gas fireplace. Adjacent to this space, a fully equipped wine cellar awaits, perfect for curated tastings, intimate gatherings, or quiet moments of indulgence. Home workshop and abundant storage complete this area. The home is further enhanced by exceptional mechanicals and premium upgrades, such as a new concrete driveway, Pella windows throughout, oak flooring, an epoxy-coated garage floor with a pull-down attic staircase, 12" insulation, 220-amp electrical service, main-floor laundry, Award winning Fremd HS, Plum Grove Jr high and District #15 elementary.

$5,123/mo

Est. mortgage payment based on a $770,000 home price.

All estimates are provided by Luxury Presence for informational purposes only. Actual amounts may vary.

Additional information

MLS® ID
12727106

Interior Features

Bedrooms
3
Bathrooms
3
Fireplace
Yes
Cooling
Yes
Heating
Yes
Basement
Yes

Exterior Features

Lot Size
0.43 Acres

Other Property Details

Taxes
$11,802
Tax Frequency
Annually
Association Fee Frequency
Yearly
Garage
Yes
MLS provider logo

Listed by Robbie Morrison with Coldwell Banker Realty 847-212-0966

The data relating to real estate for sale on this website comes in part from the Broker ReciprocitySM Program of Midwest Real Estate Data. Real estate listings held by brokerage firms other than Michael LaFido are marked with the Broker ReciprocitySM logo or the Broker ReciprocitySM thumbnail logo (a little black house) and detailed information about them includes the name of the listing brokers.

Based on information submitted to the  MLS GRID for MRED 10/2/2026. All data is obtained from various sources and may not have been verified by broker or MLS GRID. Supplied Open House Information is subject to change without notice. All information should be independently reviewed and verified for accuracy. Properties may or may not be listed by the office/agent presenting the information. IDX information is provided exclusively for consumers’ personal non-commercial use, and may not be used for any purpose other than to identify prospective properties consumers may be interested in purchasing. Data is deemed reliable but is not guaranteed by MTP or MRED. The use of the MRED Data may be subject to an end-user license agreement prescribed by the Member Participant’s applicable MLS if any and as amended from time to time. Properties displayed may be listed or sold by various participants in the MLS. Properties displayed may be listed or sold by various participants in the MLS.

©2026 Listings Courtesy of MRED as distributed by MLS GRID. All rights reserved.

Data is refreshed every 3 hours. Listing last updated 4:02 AM UTC on 10/2/2026. 

DMCA Notice


Powered by Luxury Presence

