Property photo 1
Property photo 2
Property photo 3
Property photo 35
Property photo 36
2 Beds
3 Baths
2,059 sqft

$389,999

16131 W Coneflower Drive, Lockport IL, 60441

Price per sqft$189.41
Built in2016
Property size2,059 sqft
Property typeTownhomes
Listed by Samuel Mrofcza with Ownly Real Estate LLC 630-330-0087

Overview

Active

Listed Sep 3, 2026

Updated 4 weeks ago

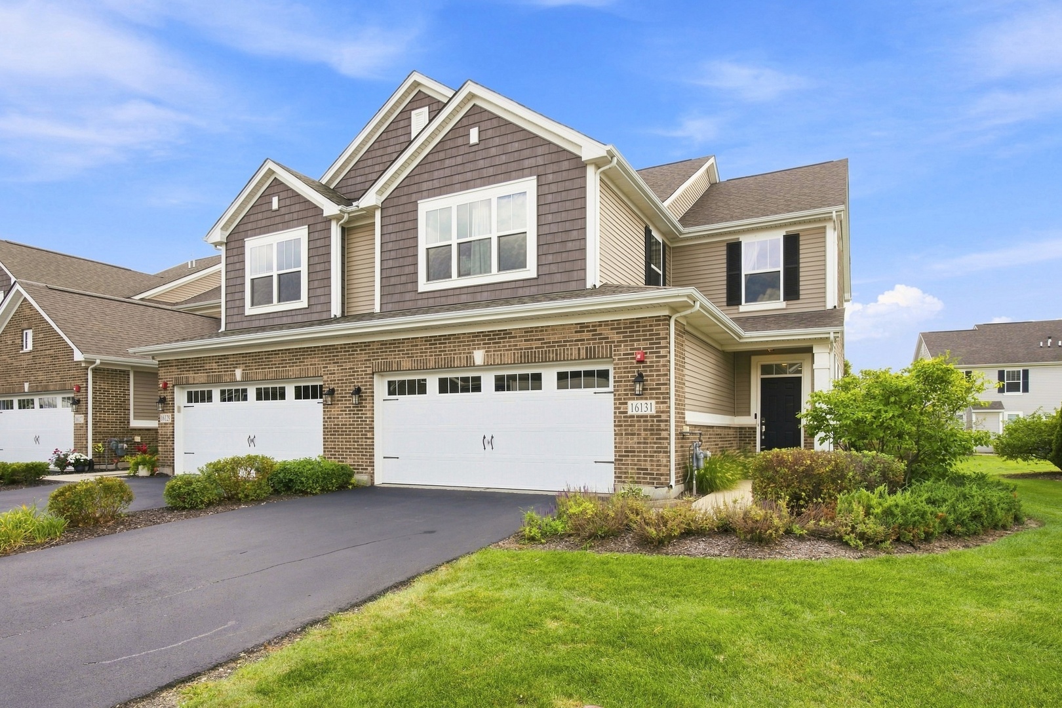
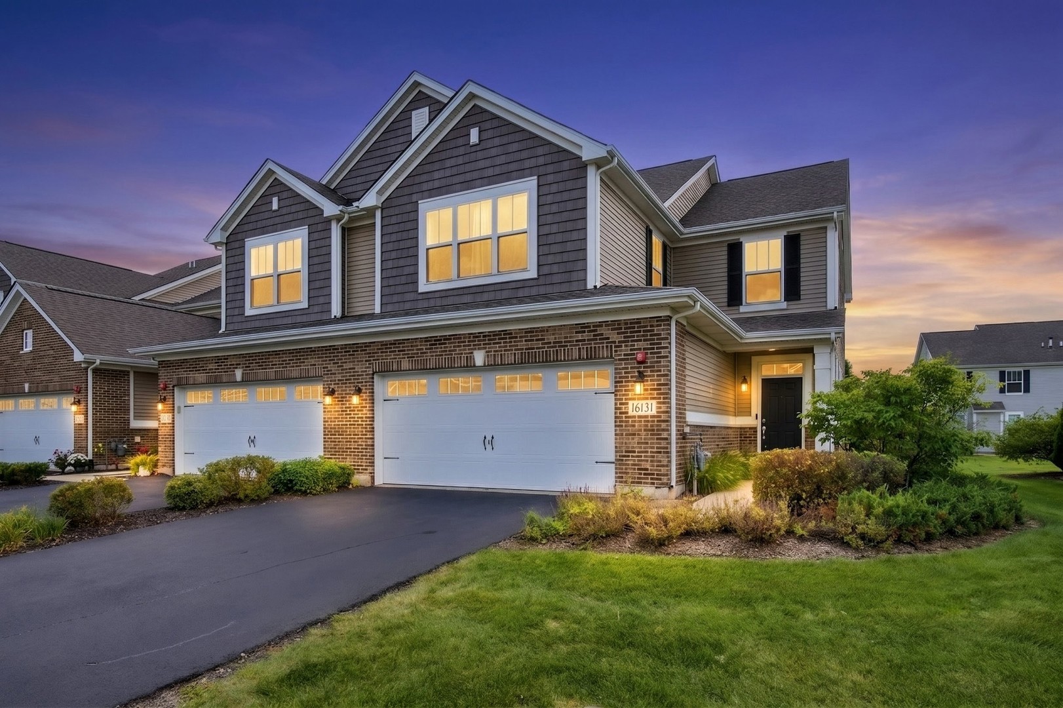
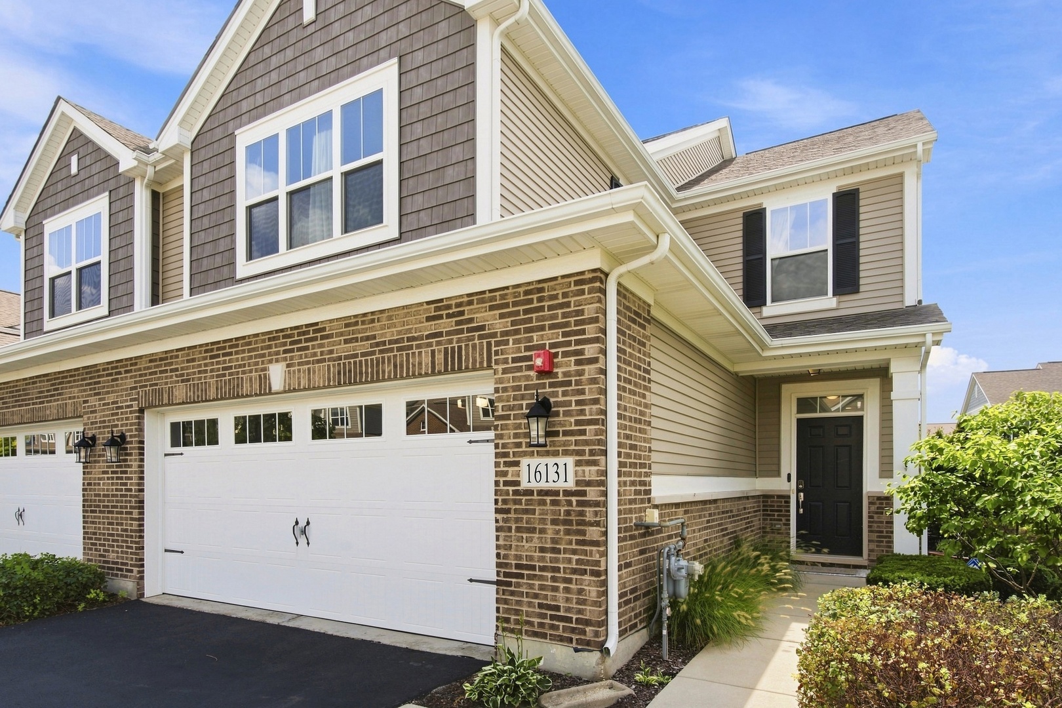
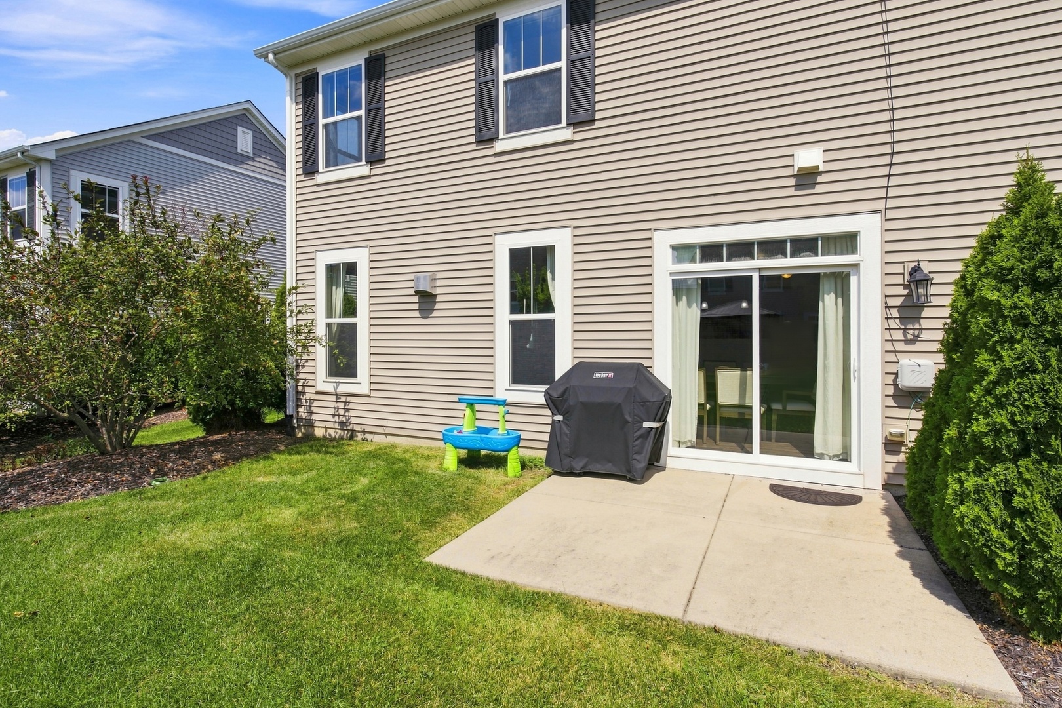
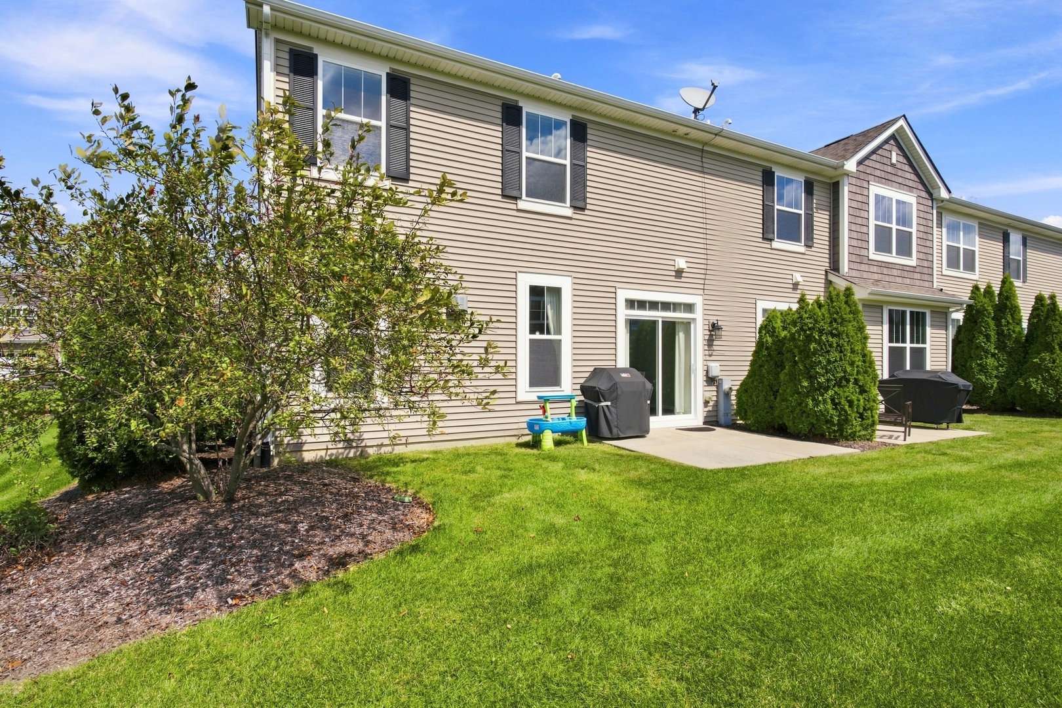
Welcome home to 16131 W Coneflower Drive, a gorgeous end-unit townhome offering the desirable Campbell floor plan, one of the largest and most sought-after layouts in Lockport's premier Sagebrook community. Ideally situated on a quiet interior lot, this sprawling home boasts over 2,000 square feet of meticulously maintained living space, a 2-car attached garage, and a private backyard concrete patio perfect for outdoor relaxing and entertaining. From the moment you step inside, you will appreciate the bright, airy open-concept main level featuring soaring 9-foot ceilings and high-end wide-plank LVT flooring that flows seamlessly throughout. The heart of the home is the gourmet eat-in kitchen, thoughtfully designed with upgraded cabinetry, sleek granite countertops, a stylish glass tile backsplash, an expansive breakfast bar, and stainless steel appliances. Adjacent to the kitchen, the dining area opens via sliding glass doors to the backyard patio, making indoor/outdoor dining effortless. The open, sun-drenched family room serves as a central gathering point, highlighted by a gorgeous stone fireplace that adds warmth and classic elegance. Head upstairs to discover a versatile, light-filled second floor anchored by a huge loft with upgraded vaulted ceilings. Whether you need a home office, secondary lounge, playroom, or media space, this flex area adapts easily to your lifestyle. The primary suite is a true private retreat, featuring impressive vaulted ceilings, three large windows that flood the room with natural sunlight, and a massive walk-in closet outfitted with custom organizational shelving. The primary ensuite bath delivers a spa-like experience with dual-sink vanities, a deep soaker tub, a separate tiled stand-up shower, and classic ceramic tile flooring. The second bedroom is exceptionally spacious, boasting two bright windows and dual closets for maximum storage. A second full guest bathroom on this level features top-tier finishes, including premium quartz and granite countertops, a tub/shower combination, beautiful ceramic tile, and refined brushed nickel fixtures and cabinet hardware. For ultimate daily convenience, the laundry room is also located on the second level, right where you need it most. Beyond the home's exceptional features, the location simply cannot be beat! Nestled in vibrant Lockport, you're just minutes away from historic Downtown Lockport, top-rated schools, parks, local shopping, dining, and convenient highway access (I-355 & I-80) for an easy commute. Move-in ready, loaded with custom upgrades, and offering low-maintenance living at its finest-schedule your tour today before this Sagebrook beauty is gone!

$2,595/mo

Est. mortgage payment based on a $389,999 home price.

All estimates are provided by Luxury Presence for informational purposes only. Actual amounts may vary.

Additional information

MLS® ID
12750056

Interior Features

Bedrooms
2
Bathrooms
3
Fireplace
Yes
Cooling
Yes
Heating
Yes
Basement
No

Other Property Details

Taxes
$9,868
Tax Frequency
Annually
Association Fee Frequency
Monthly
Garage
Yes
Pets Allowed
Yes
MLS provider logo

Listed by Samuel Mrofcza with Ownly Real Estate LLC 630-330-0087

The data relating to real estate for sale on this website comes in part from the Broker ReciprocitySM Program of Midwest Real Estate Data. Real estate listings held by brokerage firms other than Michael LaFido are marked with the Broker ReciprocitySM logo or the Broker ReciprocitySM thumbnail logo (a little black house) and detailed information about them includes the name of the listing brokers.

Based on information submitted to the  MLS GRID for MRED 9/10/2026. All data is obtained from various sources and may not have been verified by broker or MLS GRID. Supplied Open House Information is subject to change without notice. All information should be independently reviewed and verified for accuracy. Properties may or may not be listed by the office/agent presenting the information. IDX information is provided exclusively for consumers’ personal non-commercial use, and may not be used for any purpose other than to identify prospective properties consumers may be interested in purchasing. Data is deemed reliable but is not guaranteed by MTP or MRED. The use of the MRED Data may be subject to an end-user license agreement prescribed by the Member Participant’s applicable MLS if any and as amended from time to time. Properties displayed may be listed or sold by various participants in the MLS. Properties displayed may be listed or sold by various participants in the MLS.

©2026 Listings Courtesy of MRED as distributed by MLS GRID. All rights reserved.

Data is refreshed every 3 hours. Listing last updated 6:02 AM UTC on 9/10/2026. 

DMCA Notice


Powered by Luxury Presence

