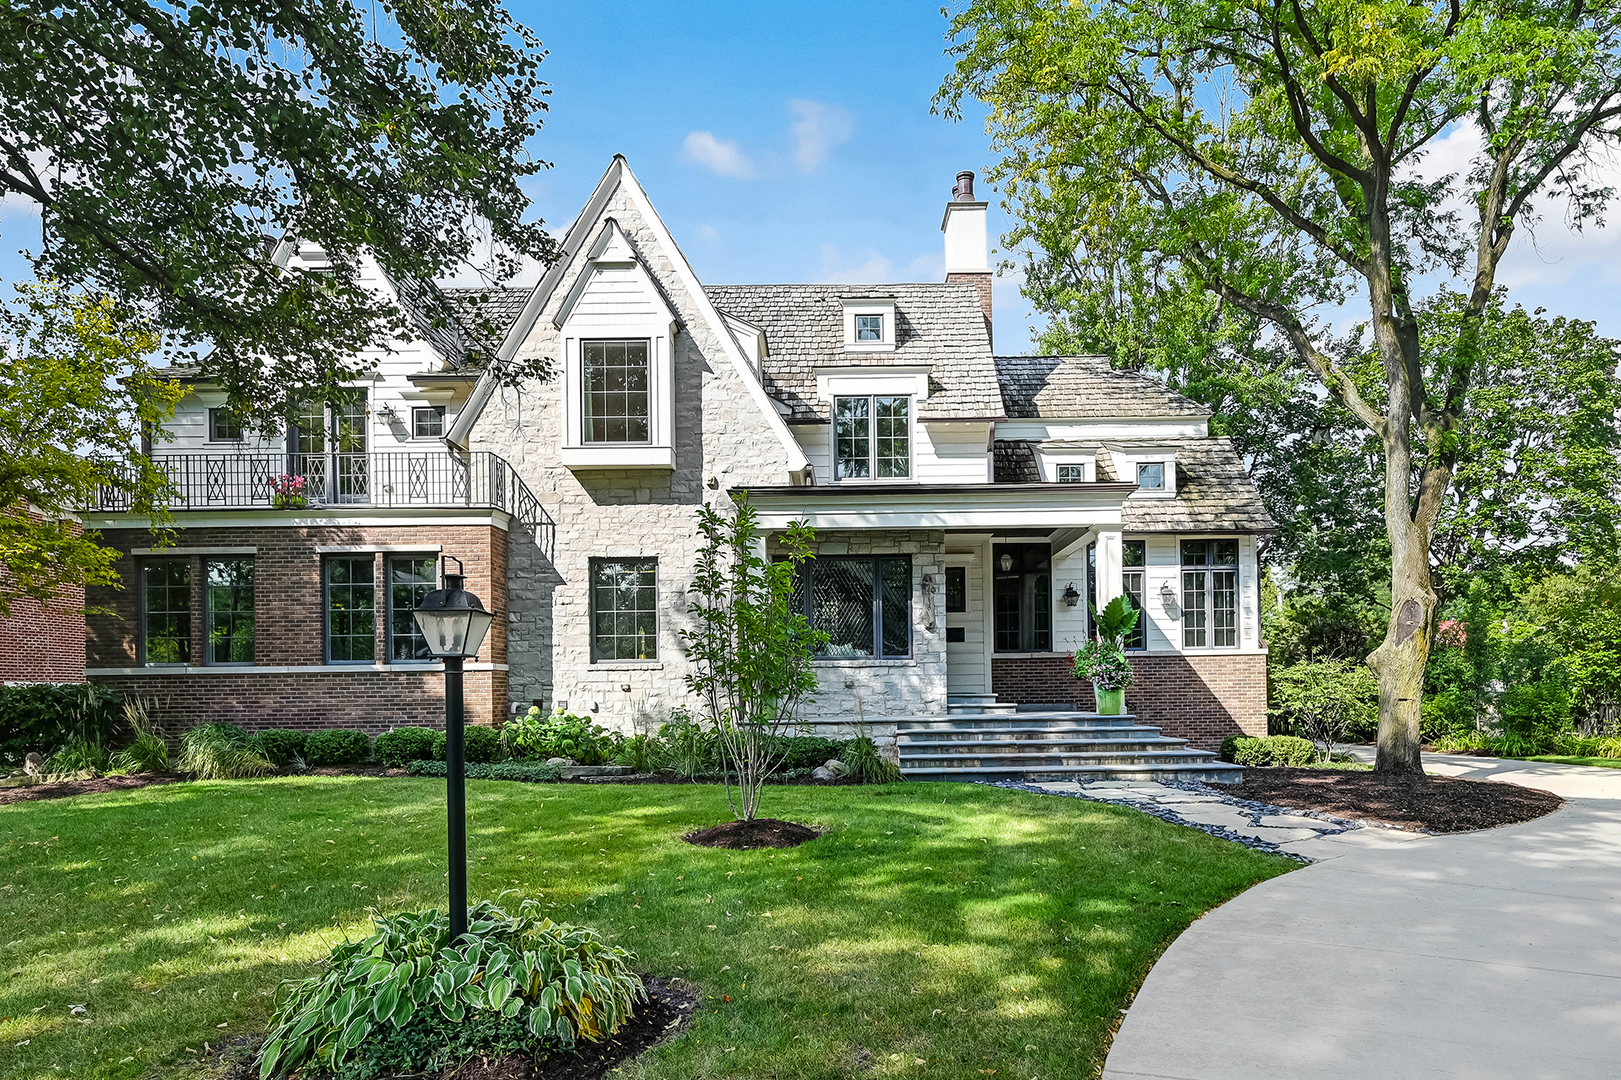
Property photo 1
Property photo 2
Property photo 3
Property photo 4
Property photo 5
6 Beds
7 Baths
5,171 sqft

$3,120,000

4736 Grand Avenue, Western Springs IL, 60558

Price per sqft$603.36
Built in2018
Property size5,171 sqft
Property typeResidential
Bought with Non Member with NON MEMBER and Listed by Trish Orndorff with @properties Christie's International Real Estate 708-655-7947

Overview

Sold

Closed

Listed Oct 30, 2025

Updated May 29

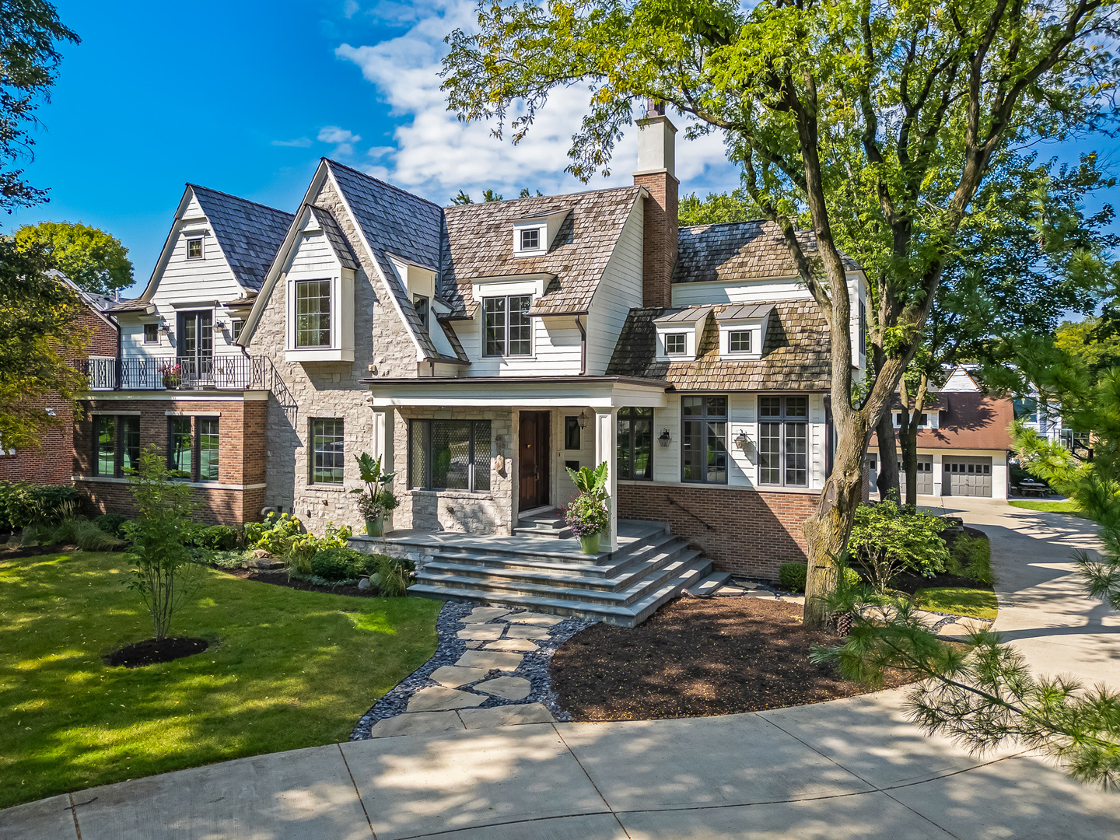
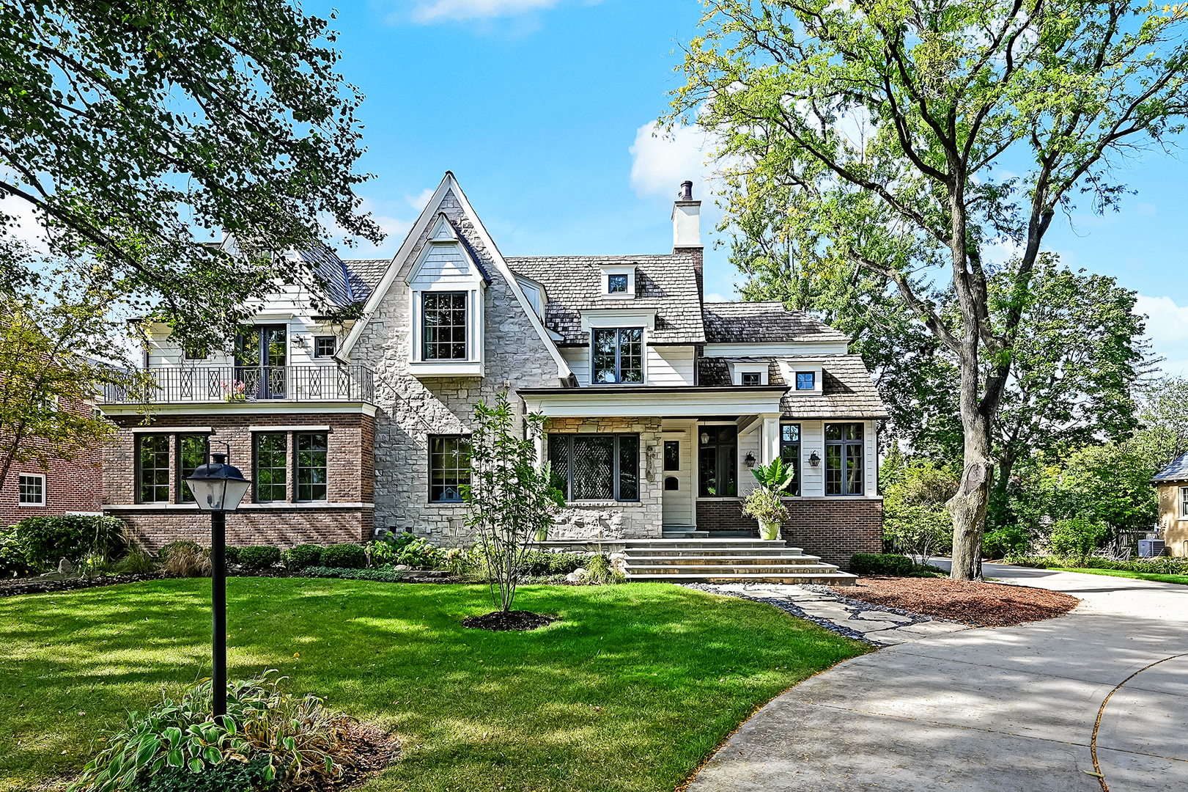
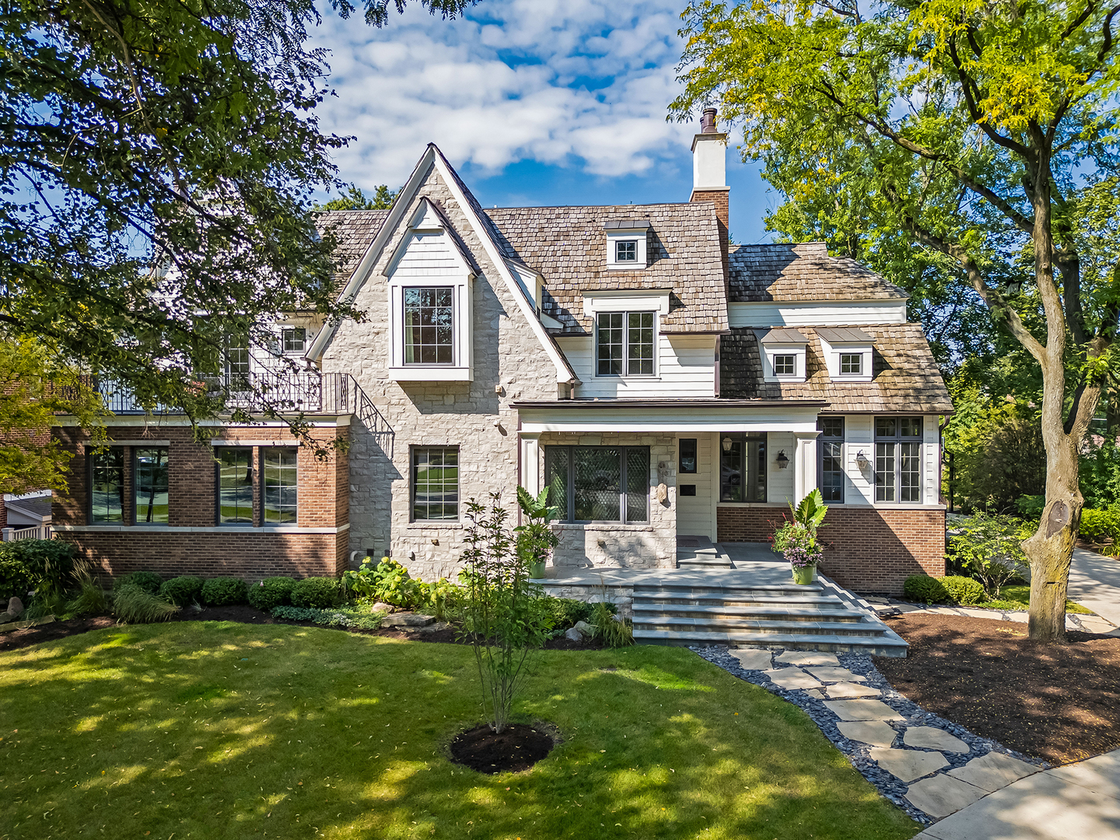
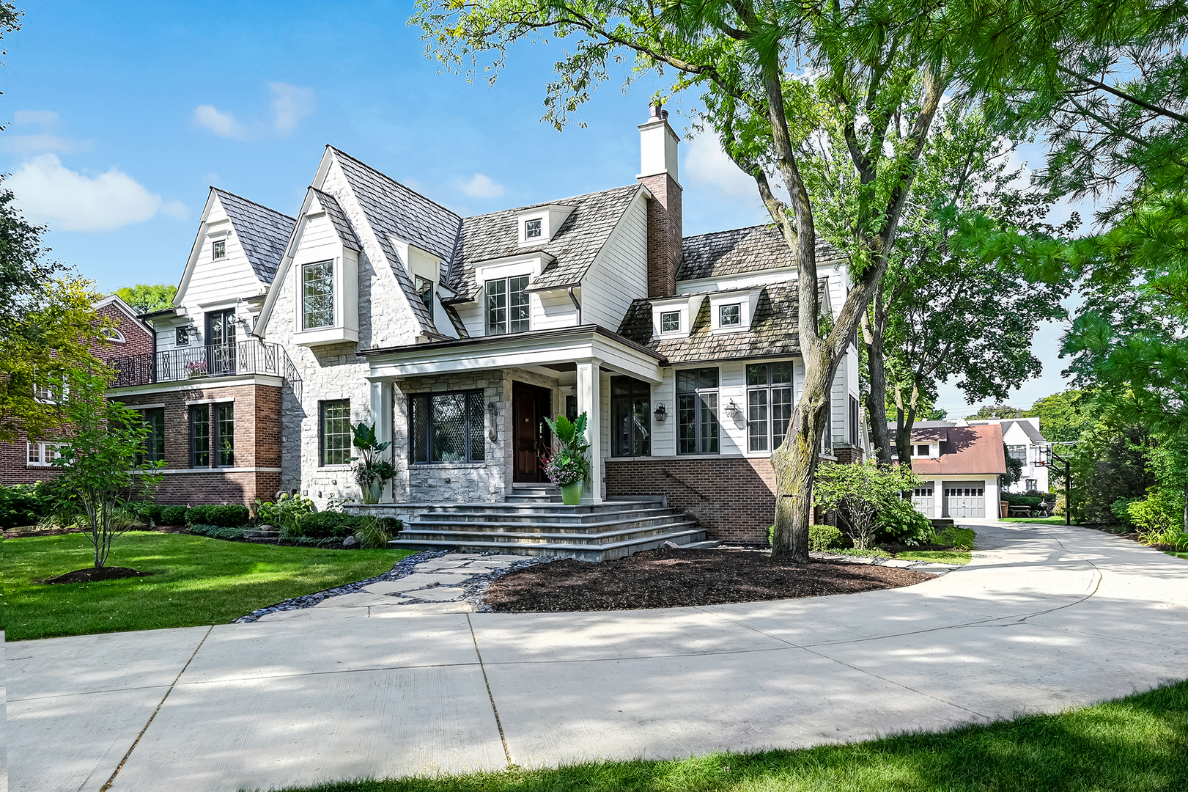
Exuding timeless elegance and masterful craftsmanship, this custom-built home stands proudly on a rare 120-by-187-foot lot in the prestigious Forest Hills neighborhood of Western Springs. Every detail of this 7,798-square-foot home reflects the artistry and precision of bespoke construction-offering a level of quality and character rarely achievable today. Thoughtfully designed for comfortable everyday living and grand-scale entertaining, it blends classic architectural form with sophisticated modern luxury. A dramatic two-story foyer introduces light-filled interiors with soaring ceilings, intricate millwork, and architectural symmetry showcasing the home's custom pedigree. The expansive family room features coffered ceilings, a limestone fireplace, and walls of windows overlooking professionally curated grounds. A seamless transition leads to the formal dining room with French doors opening to a bluestone terrace-perfect for indoor-outdoor gatherings. The designer kitchen is a true statement in craftsmanship and function. Anchored by a reclaimed-brick fireplace, it features an oversized island with honed stone countertops, Wolf range, double ovens, artisan tile backsplash, and handcrafted cabinetry-details that reflect the bespoke nature of this residence. A vaulted breakfast room offers the perfect place for family dinners by the stone fireplace. A private office framed by French doors, and a first-floor bedroom suite with a fireplace, a walk-in closet with laundry, and a full bath complete the main level. Upstairs, the grand primary suite is a peaceful retreat featuring a private balcony, two walk-in closets, a spa bathroom with heated floors, dual vanities, a freestanding soaking tub, and a glass-enclosed shower. Three additional bedroom suites, each beautifully designed, share access to a versatile flex space with a winding staircase that leads to a whimsical upper-level retreat, ideal for reading, playing, or creative activities. The primary laundry room is also located here. The finished lower level is an entertainer's dream. It features a full sports court, a stone fireplace, a large family and gaming area, a large bedroom with a full bath, and plenty of storage, including a wine room. Outdoors, resort-style living unfolds across a custom stone patio with covered outdoor kitchen, gas fire pit, and lush, irrigated landscaping. An attached one-car garage with mobility lift complements the heated detached three-car garage with upper-level flex space. Meticulously maintained, this home integrates 400-amp service, dual-zoned HVAC, a whole-house generator, sprinkler, and security systems. This is a once-in-a-lifetime opportunity to own a curated, timeless home in a true walk-to-town, train, and school location.

Additional information

MLS® ID
12492032

Interior Features

Bedrooms
6
Bathrooms
7
Fireplace
Yes
Cooling
Yes
Heating
Yes
Basement
Yes

Exterior Features

Lot Size
0.51 Acres

Other Property Details

Taxes
$40,040
Tax Frequency
Annually
Garage
Yes
MLS provider logo

Bought with Non Member with NON MEMBER and Listed by Trish Orndorff with @properties Christie's International Real Estate 708-655-7947

The data relating to real estate for sale on this website comes in part from the Broker ReciprocitySM Program of Midwest Real Estate Data. Real estate listings held by brokerage firms other than Michael LaFido are marked with the Broker ReciprocitySM logo or the Broker ReciprocitySM thumbnail logo (a little black house) and detailed information about them includes the name of the listing brokers.

Based on information submitted to the  MLS GRID for MRED 5/29/2026. All data is obtained from various sources and may not have been verified by broker or MLS GRID. Supplied Open House Information is subject to change without notice. All information should be independently reviewed and verified for accuracy. Properties may or may not be listed by the office/agent presenting the information. IDX information is provided exclusively for consumers’ personal non-commercial use, and may not be used for any purpose other than to identify prospective properties consumers may be interested in purchasing. Data is deemed reliable but is not guaranteed by MTP or MRED. The use of the MRED Data may be subject to an end-user license agreement prescribed by the Member Participant’s applicable MLS if any and as amended from time to time. Properties displayed may be listed or sold by various participants in the MLS. Properties displayed may be listed or sold by various participants in the MLS.

©2026 Listings Courtesy of MRED as distributed by MLS GRID. All rights reserved.

Data is refreshed every 3 hours. Listing last updated 2:28 PM UTC on 5/29/2026. 

DMCA Notice


Powered by Luxury Presence

