Property photo 1
Property photo 2
Property photo 3
Property photo 4
Property photo 5
3 Beds
3 Baths
1,936 sqft

$3,000/month

1434 E Norman Drive, Palatine IL, 60074

Price per sqft$1.55
Built in1958
Property size1,936 sqft
Property typeResidential
Listed by Malgorzata Wasik with arhome realty 773-775-5500

Overview

Active

New

Listed Oct 8, 2026

Updated 15h ago

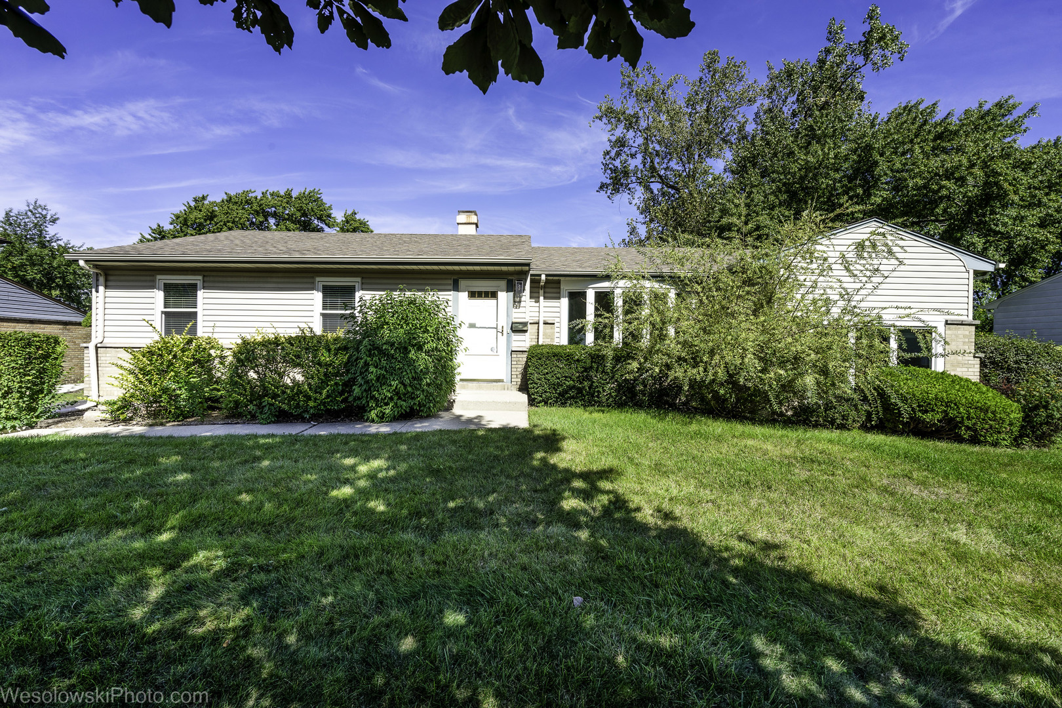
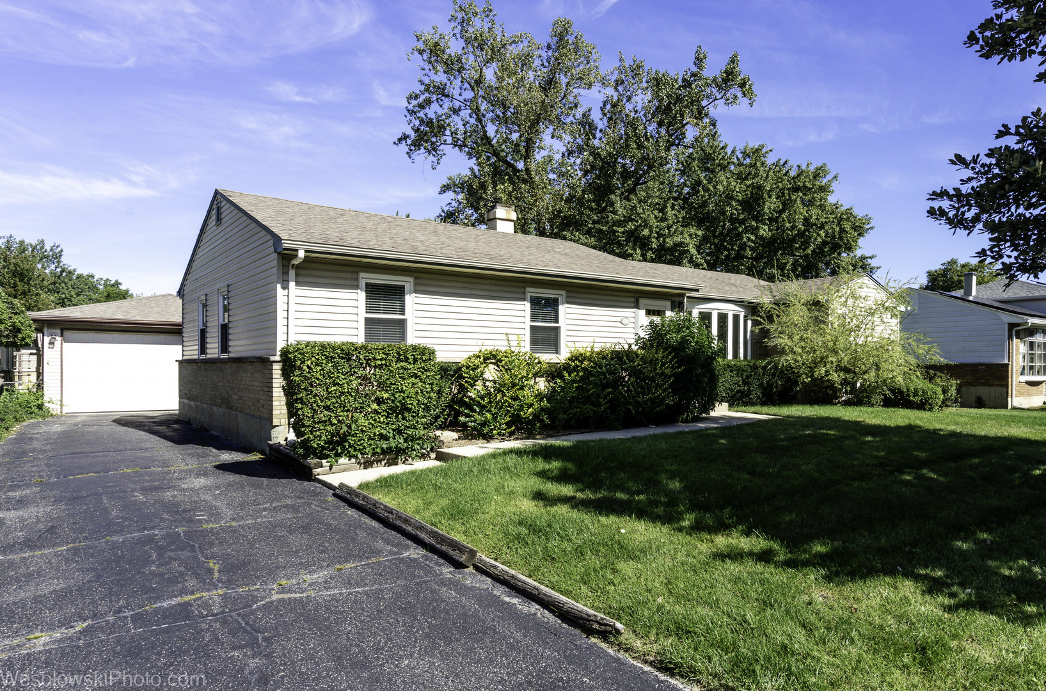
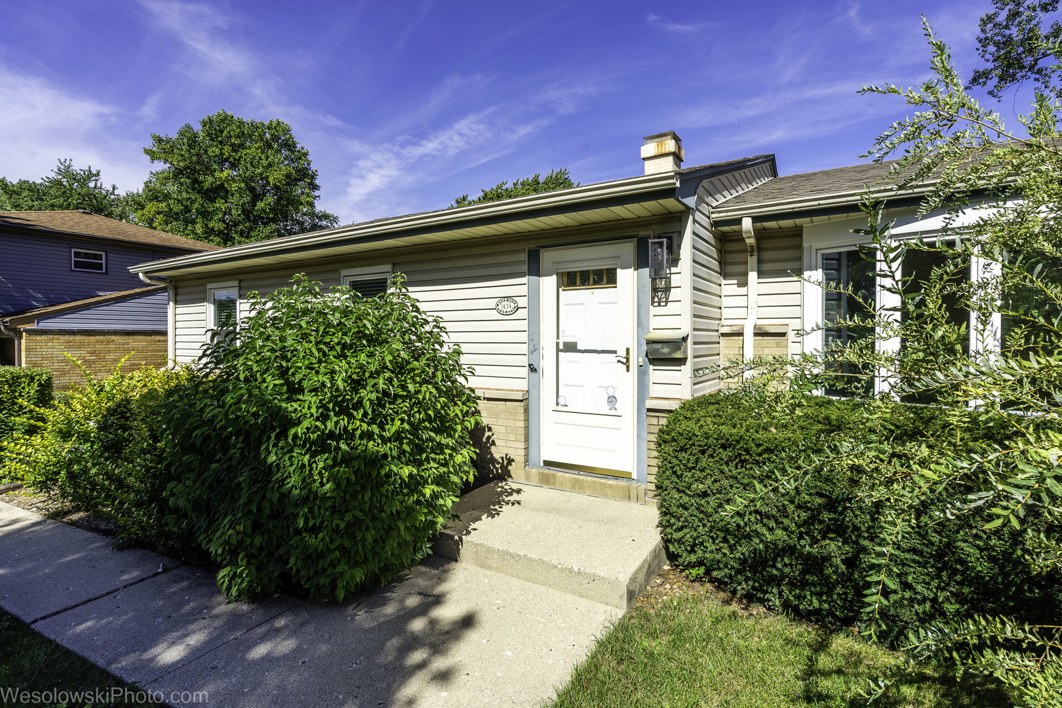
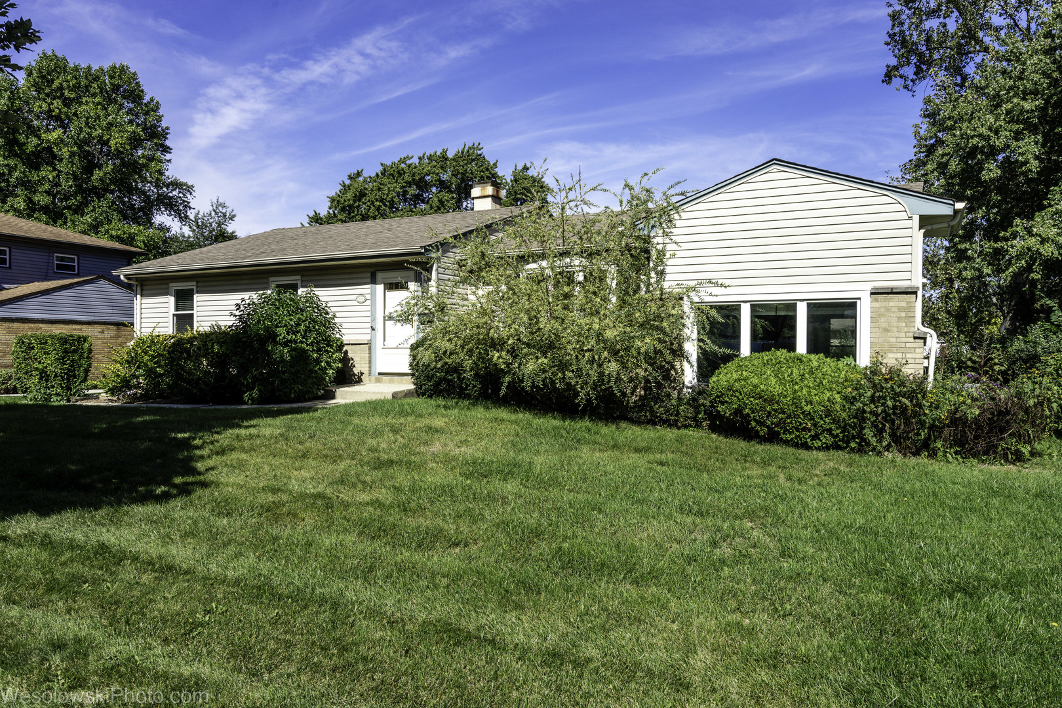
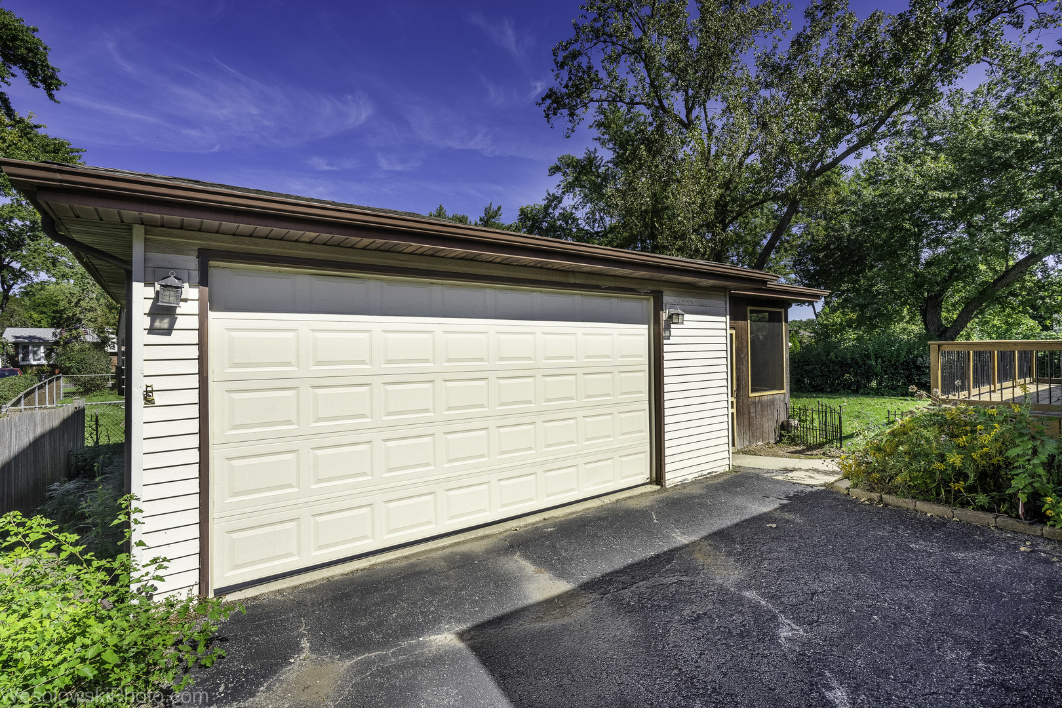
Highly sought-after location of Winston Park! AND A VERY RARE 2-CAR garage and long driveway. This 3 bedroom, 2 and a half bathroom offers the perfect layout with beautiful hardwood floors. A big living room with gorgeous bay window overlooking the tree-lined street, flowing naturally into the dining room and kitchen, both with new flooring! The dining room features sliding doors leading directly to the large deck. The kitchen with wood cabinetry, updated stainless steel appliances, and a large picture window over the sink. A few steps down, the kitchen opens to a bright space offering exceptional versatility for casual dining, a home office, sitting area, or everyday mud room! A conveniently located powder room adds functionality, while the adjacent family room offers a comfortable gathering space accented by warm wood-paneled walls. NEW air conditioning (2023), NEW gas heating system (2022). Walk to Maple Park for playground fun and bike path access, and enjoy being just minutes from Twin Lakes Recreation Area, Downtown Palatine, shopping, restaurants, and multiple Metra stations, including the Arlington Heights, Arlington Park, and Palatine stops. Downstairs, the partially finished basement with laundry room. Whether you're dreaming of the ultimate rec space, playroom, Outside, the fully fenced backyard features multiple areas to enjoy the outdoors, including a spacious raised deck and ground-level patio, ideal for entertaining, gardening, or simply relaxing. The detached 2-car garage with screened-in porch provides additional flexible space to relax. Top-rated schools: Lake Louise, Winston, and Palatine High School. Pets allowed: 2 pets max and 50 pounds max- spayed/neutered. Pet rent: $100/month per dog, $50/month per cat.

Additional information

MLS® ID
12780736
Available since
September 23, 2026

Interior Features

Bedrooms
3
Bathrooms
3
Cooling
Yes
Heating
Yes
Basement
Yes

Other Property Details

Garage
Yes
Pets Allowed
Yes
MLS provider logo

Listed by Malgorzata Wasik with arhome realty 773-775-5500

The data relating to real estate for sale on this website comes in part from the Broker ReciprocitySM Program of Midwest Real Estate Data. Real estate listings held by brokerage firms other than Michael LaFido are marked with the Broker ReciprocitySM logo or the Broker ReciprocitySM thumbnail logo (a little black house) and detailed information about them includes the name of the listing brokers.

Based on information submitted to the  MLS GRID for MRED 10/10/2026. All data is obtained from various sources and may not have been verified by broker or MLS GRID. Supplied Open House Information is subject to change without notice. All information should be independently reviewed and verified for accuracy. Properties may or may not be listed by the office/agent presenting the information. IDX information is provided exclusively for consumers’ personal non-commercial use, and may not be used for any purpose other than to identify prospective properties consumers may be interested in purchasing. Data is deemed reliable but is not guaranteed by MTP or MRED. The use of the MRED Data may be subject to an end-user license agreement prescribed by the Member Participant’s applicable MLS if any and as amended from time to time. Properties displayed may be listed or sold by various participants in the MLS. Properties displayed may be listed or sold by various participants in the MLS.

©2026 Listings Courtesy of MRED as distributed by MLS GRID. All rights reserved.

Data is refreshed every 3 hours. Listing last updated 6:38 AM UTC on 10/10/2026. 

DMCA Notice


Powered by Luxury Presence

